
19 chapters
The Bonds Group of Companies story
From the public record, in time order. Each number in brackets links to its source.
Bonds Group, in its own words and in the record
Bonds Group of Companies describes itself as a group of related companies in real estate development and investment, property management, hotels and financial investments. Its home page says the group owns properties in the United States, Britain, Canada, Hong Kong, Taiwan, Mainland China and Singapore, with total assets of over 20 billion Hong Kong dollars. Its corporate overview page gives a different measure: net assets of over 2.5 billion United States dollars. These are the company's own figures, and this page has not confirmed either one.[1],[33]
The company lists its head office on the 15th floor of the Sands Building at 17 Hankow Road, in Tsim Sha Tsui, Hong Kong. Chinese-language news reports name the group 寶聲集團. In December 2021 the Hong Kong news site HK01 called it a long-established local developer, and Taiwan's Mirror Media described a hotel company in Taiwan as part of the same group. Bonds Group's own news page links to the HK01 reports, and the Lion Rock Road address in them matches the company's own project page.[5],[36],[3],[4]
In British Columbia, the public record ties the group to one finished tower. Skyrise Cities, Daily Hive and SkyscraperPage all name Bonds Group of Companies as the developer of Tate on Howe at 1283 Howe Street, and the City of Vancouver's approval records name its project company. This page follows that tower from its rezoning plan in 2011 to a finished building in 2019, then turns to the group's other projects in Canada, the United States, Hong Kong and Taiwan.[16],[18],[8],[2]
The founders, from the 1960s
According to the company, Dr. Chan Shu Kui and Dr. Anita Chan Lai-ling founded the group in the 1960s, and its website calls them both philanthropists. This page found no independent record of the founding year, so the decade stays the company's own account. The company's page on its school charity says Dr. Anita Chan died in 2007 and that the schools of Chan's Educational Organization include Chan Shu Kui Memorial School.[1],[15]
The Hong Kong Polytechnic University gives an independent account of Dr. Anita Chan. In June 2008 it named a campus building after her, the Anita Chan Lai Ling Building, in recognition of her support for education, community services and the university. Its release says she founded Chan's Educational Organization, a group of schools, and that she worked for the welfare of the North Point community from the 1960s. She joined the Community Chest of Hong Kong, a charity, in 1978, and led its Walks for Millions fundraising walk.[6]
The same release lists her public honours. She was made a Justice of the Peace in 1983, became a Member of the Order of the British Empire in 1990, and received an honorary doctorate in social science from the university in 1997. The release refers to her late husband as Dr. Seaker Chan and thanks the family for a donation it gives as $30 million, to be used for the university's long-term development, teaching and research.[6]
Who leads the group, as named in 2008
The clearest independent record of the group's leaders is the same June 2008 university release. It names Anson Chan as Chairman of Bonds Group of Companies, Johnson Chan as Vice Chairman and Lily Chan as Executive Director. The three unveiled the plaque on the new building together, with the university's deputy council chairman and its president, and colleagues from Bonds Group attended the ceremony.[6]
The company's board page lists the same three people, with its own titles. It describes Anson Chan as an executive director of the group who worked earlier in investment roles at Nomura International, from 2000 to 2004, looking for private equity investments in Greater China. It lists Johnson Chan as a director with an accounting degree from York University in Toronto, and Lily Chan as a director with more than 20 years in financial investment, including foreign exchange work at J.P. Morgan in Hong Kong. These career details are the company's own.[12],[13],[14]
Chinese-language news reports quote the group's chairman directly. In December 2021 he told HK01 how the group would build on its site on Lion Rock Road in Kowloon City. In the same month he told Mirror Media why the group's Taiwan hotel company wanted to leave its Sun Moon Lake contract. Both reports give his name in Chinese characters only.[3],[4]
What the company says it owns
The company's website sorts its holdings into rental homes, commercial property, hotels, financial management and development projects. Under rental homes in Hong Kong it lists buildings including Deepdene, Orient Crest, J Residence, Centrestage, Tung Shan Terrace, Grand Promenade and Ko Shan 18. Under offices it lists the Sands Building, the Universal Commercial Building and the Diamond Exchange Building. It says it owns half of the World Wide Industrial Building at 33 To Kwa Wan Road and uses two of its floors for a storage business.[1],[37]
Its hotel division, according to the website, covers the Stanley Oriental Hotel and Hotel Pravo in Hong Kong, the Guangyao Service Apartment, and Hotelday+ in Taichung, Taiwan. The overview page adds a serviced apartment building in the central business district of Beijing and says the group runs a boutique hotel on Hong Kong Island and in Kowloon. The company also names a financial arm, Pyrrho Management Limited. These are the company's descriptions of its own holdings, and this page has checked only the projects set out in the sections below.[1],[33]
North Vancouver and San Francisco, before Tate on Howe
The company's earliest dated project in Canada is The Sausalito at 122 East 3rd Street, in the Lower Lonsdale area of North Vancouver. According to the company, a Bonds Group subsidiary developed it in 2006 as a mixed-use building with 41 homes, and the group still holds the shops and offices on the ground floor. This page found no City of North Vancouver record for the building, so these details rest on the company's own page.[21]
The company also lists two buildings on Post Street in San Francisco. It says the Shreve Building at 200 Post Street, with 81,000 square feet of shops and offices, was taken back to its frame and rebuilt inside, and that the New York jeweller Harry Winston became its tenant. It says the Gump's Building at 135 Post Street, with 76,000 square feet, went through the same work and is owned by Bonds, with the Gump's store on the ground floor.[23],[24]
The San Francisco Chronicle reported on April 25, 2015 that Shreve and Co., in the building since March 1906, could not renew its lease at the corner of Post and Grant. A photo caption in the article said Harry Winston would move into the space, citing real estate sources near Union Square. The article did not name the building's owner, and this page found no public record that names the owner of either San Francisco building.[38]
A resort hotel at Sun Moon Lake, Taiwan, 2009 to 2024
The company's overview says it is developing a resort hotel and conference centre at Sun Moon Lake in Taiwan, under a 50-year joint venture with Taiwan's tourism bureau. Mirror Media reported in December 2021 that the Sun Moon Lake National Scenic Area Administration put the hotel site out to tender at the end of 2007, and that the group's Taiwan company won it in 2008 and signed the contract in January 2009. The site covers 2.79 hectares on the west shore of the lake, next to the Xiangshan Visitor Center. The plan called for at least 300 rooms and an investment of 2 billion New Taiwan dollars, with 50 years to build and run the hotel.[33],[4]
The project stopped during its environmental review. At the second review meeting, in February 2012, Taiwan's Council of Indigenous Peoples said the land needed consultation with, and consent from, Indigenous people. In June 2018 the Council named all of Yuchi Township as the traditional territory of the Thao people, and the Thao opposed the hotel. When the company held a local meeting in October 2020, Thao members stayed away and protested, according to the report.[4]
By late 2021 the company wanted to end the contract and recover its planning and design costs, and the administration had written that it could keep the company's performance bond of 30 million New Taiwan dollars. Mirror Media reported in May 2024 that the company had asked a mediation committee of Taiwan's Ministry of Finance for help on November 5, 2023. On April 1, 2024, the ministry recommended ending the contract, returning the 30 million dollar bond and a 17 million dollar development fee, and paying 12.5 million dollars toward costs already spent. The administration did not accept the recommendation and held that the company had broken the contract. The May 2024 report described no lawsuit.[4],[7]
The corner of Howe and Drake in 2011
In 2011 the northwest corner of Howe and Drake Streets was ten separate lots, 2,510 square metres in all, with one- to five-storey buildings used for offices, shops and services. On Drake Street stood a three-storey building with 11 Single Room Accommodation rooms, a City category for low-cost single rooms, and next to it a small house built before the Second World War.[2]
The project company, Howe Street Developments Limited Partnership, was registered in British Columbia on July 11, 2011. The next day, the development team opened the site to its neighbours. The City's records name the partnership as the owner of the land and the applicant for the rezoning, and the architect's project page names its client as Bonds Group of Companies together with the partnership.[10],[2],[11],[9]
Asking the neighbours, 2011
The first open house took place on the site on July 12, 2011, with City staff present. An advertisement ran in the Westender newspaper on July 7, and invitations went to 3,633 nearby residents and businesses. Of the 32 comment forms returned, 20 supported the project, 7 opposed it and 5 were undecided. Supporters said the project would help renew the area and backed the artist studios; those against it worried about the height and about traffic in the lane.[2]
After the application went in, the City mailed notices to 5,616 property owners and sent 8,963 more by unaddressed mail so that renters would hear of it too. A second open house followed on November 3, 2011. The City then received seven written responses, four in support and three opposed. One writer argued that an art space was a poor choice of amenity; others said many creative people lived nearby with no space to work.[2]
“There was also overwhelming support for the proposed artist studio spaces.”
The Council vote, April 16, 2012
The rezoning reached a public hearing on April 16, 2012. The plan before Council was a 41-storey residential tower on a five-storey podium, with 348 homes, 20 of them market rentals, 10,872 square feet of artist studios, 4,224 square feet of shops and 321 parking spaces below ground. The City had received one letter in support and two on other matters. Four people spoke, all in support, among them speakers from the East Side Culture Crawl and the Art Space Action Society. Tracy McRae of Howe Street Developments Limited Partnership and architect Greg Borowski of Merrick Architecture answered Council's questions.[19]
On a motion by Councillor Deal, Council approved the rezoning unanimously. It raised the allowed floor space ratio, the floor area divided by the lot area, from 5.00 to 9.15. The approval came with design conditions: make the tower and podium look slimmer, refine the top of the tower for the city skyline, and use high-quality, durable materials, with masonry strongly encouraged on the street-level walls. Council also approved, on conditions, the demolition of the 11 single rooms on Drake Street.[19]
A height set by a view from Queen Elizabeth Park
Vancouver protects certain public views, and one of them, View Cone 3, runs from Queen Elizabeth Park to the downtown skyline and the North Shore mountains. Over this corner, the view sets a height limit of 114.4 metres. The approved tower stops at 114.3 metres, or 375 feet. The City's Downtown South rules also ask for slim towers, so that streets and parks get sunlight, and Council limited each floor above level 18 to 604 square metres.[2],[19]
When the detailed design came back to the Urban Design Panel on March 13, 2013, architect Greg Borowski explained that the tower's shape opens up views to the west, and that more solid materials face north and east. The panel supported the design by 7 votes to 3. Skyrise Cities later described the design as one that changes shape to make the most of city views.[11],[16]
What the City received
In return for the extra height and floor area, the owner offered public benefits. It offered 1,010 square metres of finished artist studio space, handed to the City as its own titled parcel and valued by staff at $5,452,000, plus $850,000 to help keep the studio rents affordable. Twenty homes were secured as rentals for 60 years or the life of the building, whichever is longer, and the owner agreed to pay $750,000 into the City's Affordable Housing Fund.[2]
The small house on Drake Street could not be kept or moved, City staff concluded. To make up for it, the owner agreed to buy 3,181 square metres of heritage density from the City's heritage bank, valued at $2,228,875, and to record the house before demolition. For the tenants of the 11 single rooms, the owner committed to a payment equal to two months' rent each and a list of comparable places nearby.[2]
- Artist studio space and its operating fund$6,302,000
- Development Cost Levies, for parks, childcare, housing and city services$3,866,349
- Payment to the Affordable Housing Fund$750,000
- Public art budget$447,448
Total$11,365,797
Estimates by City staff in the March 2, 2012 rezoning report. A transfer of heritage density valued at $1,350,000 came on top of these amounts.
Studios with glass garage doors
At the 2013 design review, the architect described the artist studios as places to work, with glass garage doors that open. The City's 2012 report had set out the purpose: shared space where 20 or more artists could make their work, with a display area facing Howe Street and public open days at least ten days a year.[11],[2]
The studios opened as Howe Street Studios on December 6, 2019, with 10,800 square feet of space. The City's cultural spaces data lists the studios at 1265 Howe Street as owned by the City of Vancouver. The non-profit 221A runs them on a cost-recovery basis, with a peer committee choosing tenants on economic need and on how suitable their materials are for the space. Architect Greg Borowski attended the opening with Mayor Kennedy Stewart, according to the architect's own account.[35],[39],[40]
Building Tate on Howe, 2014 to 2019
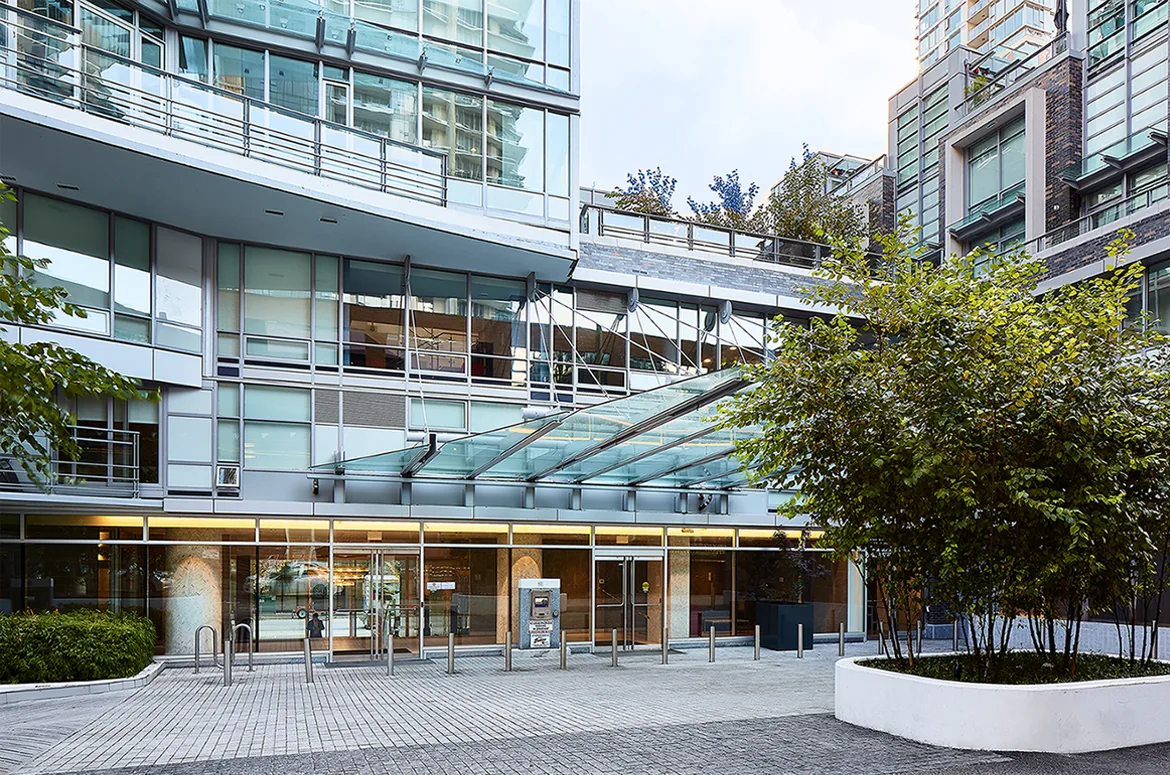
SkyscraperPage lists construction as starting in 2014. In January 2017, Skyrise Cities reported the concrete frame rising above Howe Street with its curved floor plates beginning to show. By April 17, 2018, construction had reached the final floor, the glass and panels were going on, and completion was expected by the end of that year. On August 24, 2018, Skyrise Cities reported the frame complete, with work moving to the outside details and the podium base, and described the tower as 40 storeys with 333 homes and a four-storey art studio and gallery space.[8],[16],[17],[34]
The architect and SkyscraperPage list the building as finished in 2019. According to the architect's project page, the project had a budget of $78 million and a floor area of 260,000 square feet, and it lists 339 condominium suites and 20 rental suites in a 43-storey tower. The company's own page gives the same 43 storeys and the same counts of homes. Those are the architect's and the company's figures; the City approved 348 homes in a 41-storey tower in 2012, and news reports described 40 storeys.[9],[20],[8],[19],[17]
Who worked with the developer on Tate on Howe
Merrick Architecture designed Tate on Howe and, by its own account, took it through the rezoning enquiry, rezoning, development permit and building permit stages. City records confirm the firm as the rezoning applicant. Bunt and Associates wrote the traffic study, dated August 24, 2011, which expected the tower to add little traffic.[9],[2]
The 2013 design panel minutes list the project delegation: Greg Borowski of Merrick Architecture, Julian Pattison of Considered Design, Tracy McRae of Howe Street Developments and Dan Roberts of Kane Consultants. Julian Pattison, the landscape architect, described stone at the front of the building, boulders along the street, water features on the fifth floor and a green roof with food gardens on the Drake Street side. The construction company that built the tower could not be confirmed in the public records reviewed for this page, and this page will name it when a public record does.[11]
A shared tower on Chi Kiang Street, Hong Kong, 2012 to 2017
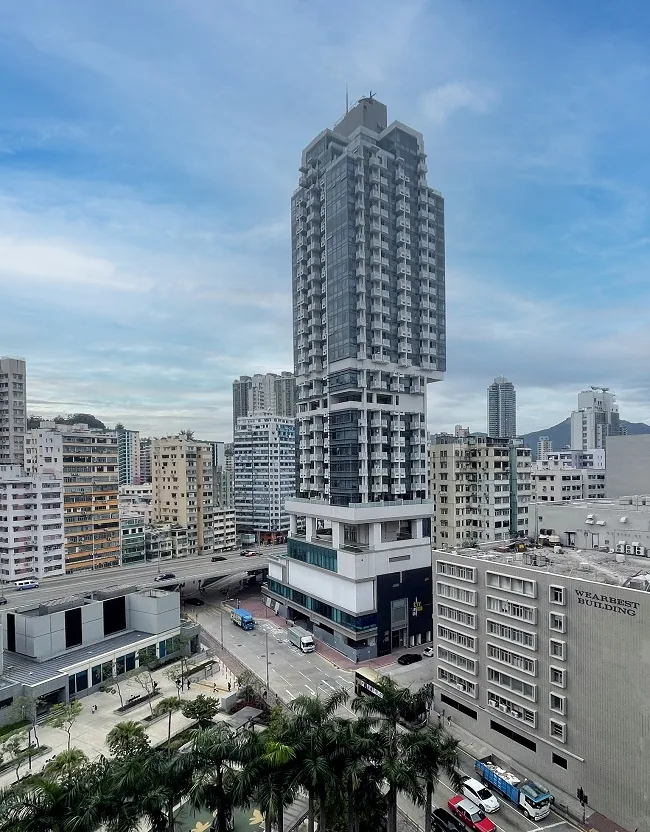
In Hong Kong, the group's first project with a public record is in To Kwa Wan, Kowloon. On February 27, 2012, the Urban Renewal Authority, the body Hong Kong's government set up to rebuild old districts, announced that a consortium of Chevalier International Holdings Limited and Golden Code Development Limited had won the tender for its Chi Kiang Street and Ha Heung Road project. The authority received 10 offers. Its own estimates for the site were 930 square metres of land, 8,380 square metres of floor area, 116 homes and 1,400 square metres of shops, and it planned half of the homes as small flats.[25]
The company says it owns 50 percent of this development, with Chevalier owning the rest. The authority's release names the partner as Golden Code Development Limited, and this page found no public record that links that company to Bonds Group. According to the company, the tower's frame reached its full height in October 2016, the building was finished by the middle of 2017, and the group still holds the shops on the ground floor. Its page places the site at the Ma Tau Wai station planned on the Shatin to Central rail line.[26],[25]
Ko Shan Road and Caroline Hill Road, 2016 to 2020
Ko Shan 18 is a building at 18 to 24 Ko Shan Road, also in To Kwa Wan, next to the Ko Shan Theatre and Ko Shan Road Park. According to the company, its foundations were finished in the last quarter of 2016 and the building was completed and occupied in the third quarter of 2020. The company lists it among its rental buildings, and its page names the Ho Man Tin station on the Shatin to Central line as the closest stop.[27]
On Hong Kong Island, the company lists a site at 103 and 105 Caroline Hill Road in Causeway Bay, which it says it owns outright. Its page gives a site of 4,504 square feet and 36,029 square feet of floor area for homes and parking. The company says it sent its building plans to the government's Buildings Department and Lands Department, and that demolition of the old building began in the second quarter of 2016. This page found no independent record of either project's later steps.[28]
Two shops on Lion Rock Road, Kowloon City, 2020 to 2021
HK01 reported on December 8, 2021 that the group had bought the last two ground-floor shops in the old buildings at 73 and 75 Lion Rock Road, in Kowloon City. In November 2020 a compulsory sale auction of those buildings had ended with no buyer because the reserve price was too high, and HK01 called it the first compulsory sale auction in Hong Kong to end that way. The group then bought the shop at number 75 in June 2021 for 58 million Hong Kong dollars and the shop at number 73 in mid-November for 64.8 million, 122.8 million in all.[3]
The group's chairman told HK01 that the shops would be developed together with the lots beside them, so that the site would run from 65 to 75 Lion Rock Road. He described one tower of shops and homes, with small flats of 250 square feet and larger in studio, one-bedroom and two-bedroom layouts. The company's own page gives the site as 7,520 square feet with 63,445 square feet of permitted floor area, and says demolition of the whole site would be finished by the end of 2022.[3],[29]
A small hotel at 396 Lai Chi Kok Road, 2021
The company says it owns all of 396 Lai Chi Kok Road in Cheung Sha Wan, Kowloon, a building with 5,231 square feet of floor area, and that it plans to use the building to grow its hotel business. Its page says the Town Planning Board approved the conversion with conditions in January 2021 and that renovation work was under way.[32]
The board's own records confirm the approval. Application A/K5/822 asked to turn the six-storey office and shop building, which received its occupation permit in 1976, into a hotel with no more than 16 guest rooms, keeping the shop on the ground floor. The board's Metro Planning Committee approved it on January 22, 2021, on condition that the owner study and upgrade the sewer connection, and the permission ran until January 22, 2025 unless work began before then. The application names the applicant as E-Trend Biz Limited, the sole current land owner, and this page found no public record of how that company relates to Bonds Group.[31],[30]
Blair House and the projects the company still lists as plans
Back in Vancouver, the company lists Blair House, which it describes as a two-storey Neo-Georgian heritage house in the West End. According to its page, the group proposed to keep and restore the house and to build a low-rise residential building on the rest of the site, with completion planned for the first quarter of 2018. The page gives no street address, and this page found no City of Vancouver record that names Bonds Group for a project of that name.[22]
The company's page for Tate on Howe gives two dates: it calls the tower completed in 2019 and, further down, gives a planned completion of the first quarter of 2018. Its pages carry a copyright line dated 2022. The same page describes 16 working artists' studios with gallery space, a theatre, a fitness room, a lounge, a party room, a concierge, a library and a games room.[20],[1]