
Downtown Core & South · V6B 3P3
The Mark, 1372 Seymour Street
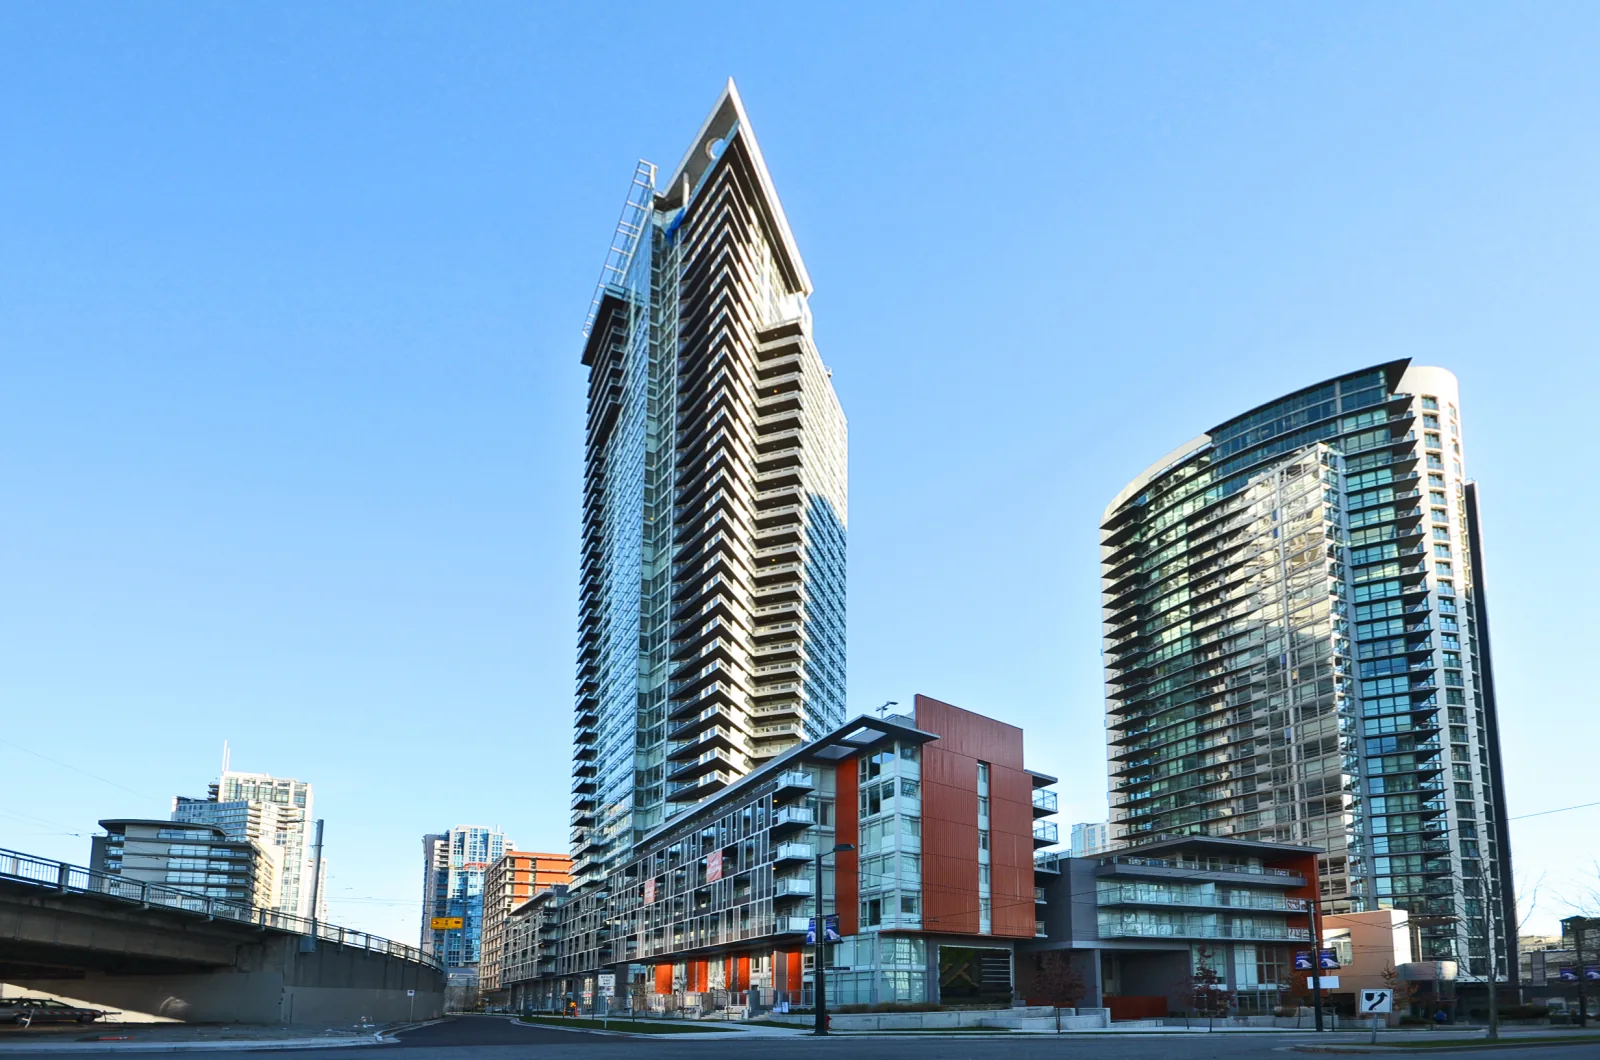
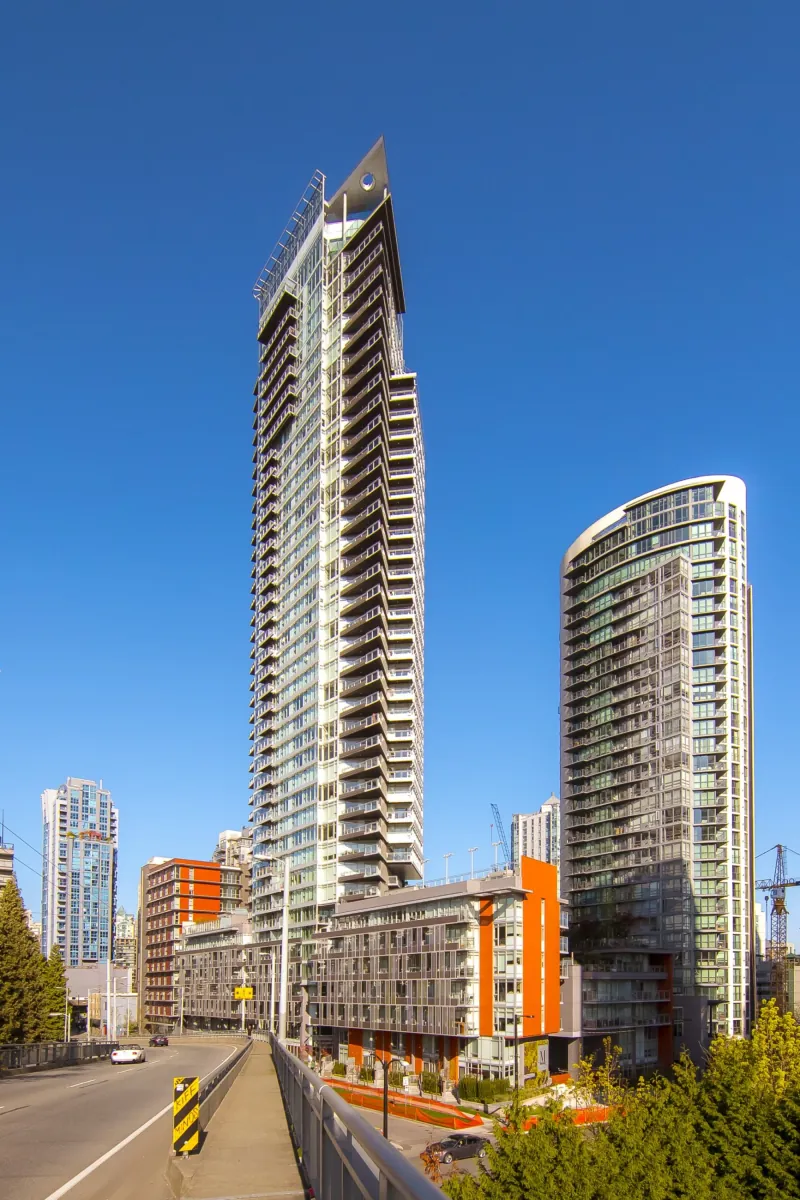
The Mark is a condo tower at 1372 Seymour Street, at Pacific Street beside the Granville Bridge off-ramp in Downtown Vancouver. Onni Group developed it to a design by Hotson Bakker Boniface Haden, and BC Assessment dates it to 2013. Strata plan EPS1231 holds 288 lots: 281 strata lots at this address and seven street-level homes on Seymour and Pacific.
The Mark at a glance
The Mark, 1372 Seymour Street is a strata building in Downtown, Vancouver, with 281 strata lots on strata plan EPS1231 on the City's 2026 tax roll.[1],[2] The same strata plan also covers 7 other addresses with one lot each, for 288 strata lots in all.[1] The median BC Assessment value of its strata lots was $754,000 on the 2026 roll, 36.1% higher than the $554,000 median on the 2014 roll.[1] The site is zoned CD-1 (484).[1] The nearest SkyTrain station is Yaletown - Roundhouse, 412 m away in a straight line.[3]
Checked Oct 24, 2026, 10:57 PM PT against City of Vancouver open data.
- Strata lots (2026 tax roll)
- 281[1]
- Strata plan
- EPS1231[1]
- Zoning
- CD-1 (484)[1]
- Local area
- Downtown[2]
- First tax roll with strata lots
- 2014[1]
- Median assessed value, 2026 roll
- $754,000[1]
- Nearest SkyTrain station
- Yaletown - Roundhouse, 412 m[3]
- Heritage register
- Not listed[4]
- Developer
- Onni Group[5],[6],[7],[8]
- Architect named in the City records
- Hotson Bakker Boniface Haden, which joined DIALOG in 2010[6],[11],[5],[12]
- Storeys
- 35 in the July 2009 approval, with six more sought in the rezoning; 42 above ground in the Skyscraper Center database[13],[14],[15]
- Height limit in the zoning
- 119.7 m above the base surface[16]
- Zoning by-law
- By-law No. 10062, enacted by Council on June 8, 2010[16]
- Homes registered for home warranty
- 287, in BC Housing's New Homes Registry[9]
- Home warranty provider
- National Home Warranty Group Inc. for Aviva Insurance Company of Canada; coverage began November 14, 2013[9]
- Childcare the zoning requires
- A licensed centre with 37 spaces and outdoor play space[16]
- Award
- Urban Development Institute Award for Excellence, 2014, urban high-rise category[7]
Live from the MLS®
Homes for sale at 1372 Seymour Street
2 homes are for sale at The Mark, 1372 Seymour Street right now, from $1,198,000 to $1,450,000.
 $1,198,000
Downtown Core & South · Condo
3508 - 1372 Seymour Street
2 bed2 bath962 sq ft
MLS® R3160365 · Listed by RE/MAX Crest Realty
 $1,450,000
Downtown Core & South · Condo
3501 - 1372 Seymour Street
2 bed2 bath1,196 sq ft
MLS® R3117953 · Listed by Royal Pacific Realty (Kingsway) Ltd.
Listing data is supplied by Greater Vancouver REALTORS® via MLS® through RealSaige. Information is deemed reliable but not guaranteed. Each card names the brokerage that holds the listing.
MLS® data last updated Nov 22, 2026, 1:00 PM PT.
Video: The Mark, 1372 Seymour Street
“The Mark - 1372 Seymour St, Vancouver, BC V6B 0L1”, 37 seconds, from the team’s YouTube channel. Press play for sound.
Photos
The Mark at 1372 Seymour Street: what and where
The Mark is a condo tower at 1372 Seymour Street, where Seymour Street meets Pacific Street, near the north end of the Granville Street Bridge. City planning minutes from 2008 describe the site as directly facing the Seymour Street off-ramp of the bridge. The City's address records place it in the Downtown local area with the postal code V6B 3P3, and listing sites use V6B 0L1. Daily Hive describes the tower as on the edge of Yaletown.[2],[6],[8],[17]
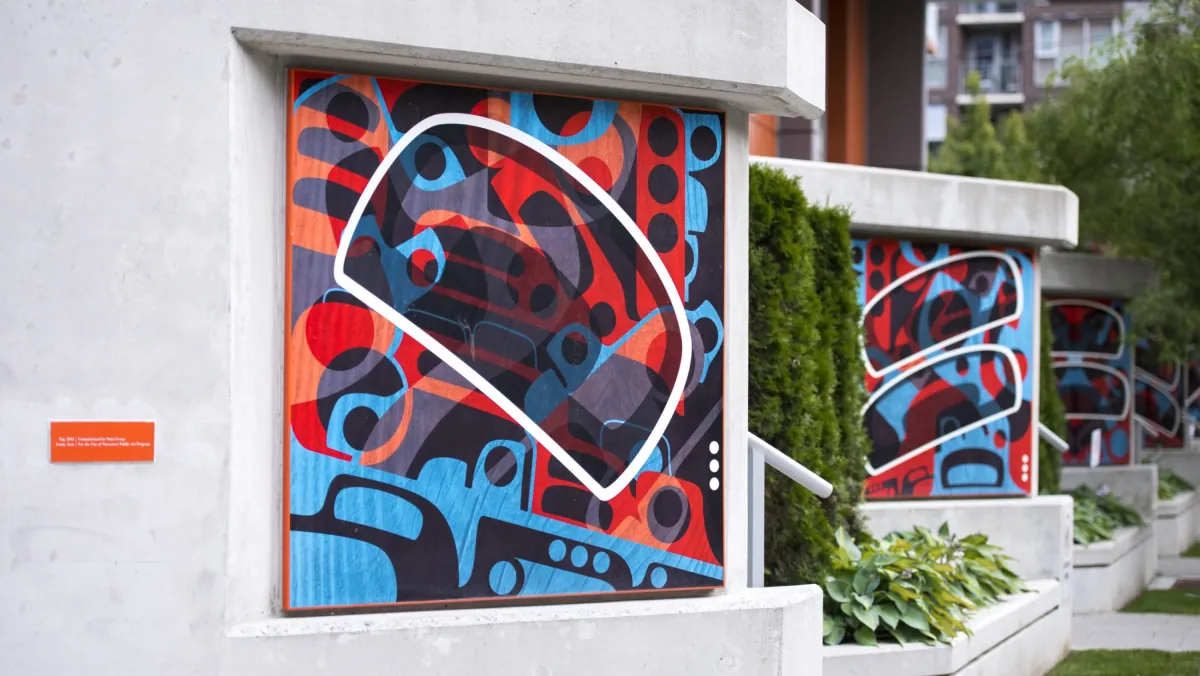
The name appears in a City record: the public art registry lists an artwork at "The Mark" on Seymour at Pacific. The Urban Development Institute used the same name when it gave the building an award in 2014, and the architecture firm DIALOG lists The Mark among its projects. City minutes name Onni Development as the developer in 2008, and the 2009 rezoning application came from Onni Development (555 Pacific) Corp. The architect in every City record we found is Hotson Bakker Boniface Haden.[10],[7],[18],[6],[5]
On the City's 2026 tax roll, 281 strata lots carry the address 1372 Seymour Street. A strata lot is a home or other space with its own title. They belong to strata plan EPS1231. BC Assessment gives 2013 as the year built, and 2014 is the first tax roll that lists the strata lots. The value and permit tables on this page count only the 281 strata lots at 1372 Seymour Street.[1]
One strata plan: the tower and seven street-level homes
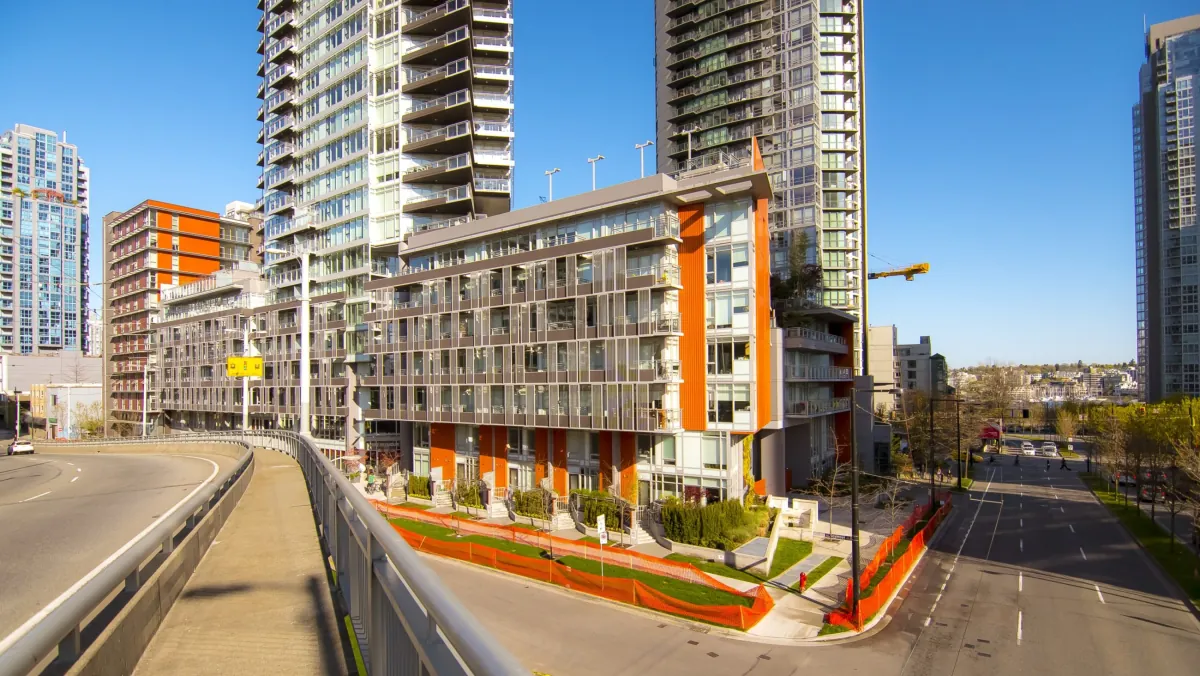
Strata plan EPS1231 holds 288 lots on the 2026 tax roll. Besides the 281 at 1372 Seymour Street, there is one lot at each of five Seymour Street addresses, 1378, 1382, 1386, 1390 and 1394, and one at each of two Pacific Street addresses, 555 and 565. All 288 share one strata corporation, one budget and one set of bylaws.[19],[1]
The City's 2009 records describe townhouses along Seymour Street and Pacific Street at the base of the building. The Urban Design Panel minutes of May 2009 speak of the townhouse frontage on Seymour Street and of townhouse units facing Pacific Street. The seven lots with their own street numbers match that plan. On the 2026 roll each of them was valued between $1,061,000 and $1,473,000, for $8,234,000 in all, and the whole plan was valued at $278,181,000. We have not seen the registered strata plan, so ask our team to confirm what each of these homes is before you rely on it.[13],[11],[19]
The tax roll lists one more parcel at 1372 Seymour Street: Lot G of plan BCP44613. It first appears on the 2011 roll, valued at $62,330,000, and it reached $89,276,000 on the 2013 roll while the tower was under construction. From 2014, the year the strata lots first appear, the roll lists it with no value. BC Housing's registry gives Lot G of plan BCP44613 as the legal description of the land under the building's registered homes, so this parcel is the land the tower stands on, and the strata lots now carry its value.[1],[9]
Before the tower: eight parcels, a restaurant and a community garden
Council's minutes of November 17, 2009 describe the site as lots 8 through 19 of block 114, District Lot 541, Plan 210, at 1340, 1358, 1364, 1372 and 1376 Seymour Street and 555 Pacific Street. On the 2010 tax roll those addresses were eight parcels, with land values of $20,093,000 together and buildings valued at $56,562 in all. On the 2011 roll a single lot, Lot G of plan BCP44613, took their place. The site measured 3,294 square metres when Onni applied to rezone it.[5],[20],[1],[16]
Gordon Price wrote on his blog Viewpoint Vancouver in April 2008 that the corner had been home to Carlos and Bud's restaurant, in what seemed to be an old gas station, and that Onni had turned it into a community garden while it waited for a condo tower. CTV News, the television network's news service, reported in September 2008 that the garden on the vacant Seymour Street lot had grown from 79 plots the spring before. An Onni development manager told CTV that so many people wanted plots that the company had put the idea on the roof of its design.[21],[22]
At the Development Permit Board on September 22, 2008, Brent Toderian, then the City's Director of Planning, thanked Onni for letting the site be used as a community garden before construction. The same minutes describe the neighbours: The 501, a tower at 501 Pacific Street across the lane, and a social housing project to the north, approved earlier, with homes for single people who had been homeless. Onni lists The 501 among its own past communities.[6],[23]
The first plan, September 2008: 33 storeys and the neighbours at The 501
The first application, DE412219, came under the Downtown District zoning that covered the site at the time. Hotson Bakker Boniface Haden proposed a 33-storey tower on a 7-storey podium with 230 homes over three levels of underground parking with 208 spaces. Extra floor area came from two sources: a 10% transfer of heritage density, 17,700 square feet to be bought from a heritage building elsewhere, and a 45,000 square foot bonus for a childcare hub with 37 licensed spaces and space for training, parenting programs and offices. Together they raised the density from 5.0 to 6.77 times the site area.[6]
City staff supported the plan but asked for changes. The tower measured 74.4 by 117.6 feet, its floors were 6,600 square feet against a guideline maximum of 6,500, and it overlapped The 501 across the lane by 33 feet. Staff counted 23 homes above 70 feet in The 501 whose views would be reduced. Two protected public views crossed the north end of the site and limited building there to 127 feet, and the tower was placed to stay clear of them.[6]
Owners from The 501 spoke against the size of the podium and the loss of sun and views, and one speaker said 87 owners had signed a petition against the application. Several said they would accept a taller, slimmer tower. The Board approved the plan in principle, on a motion by the Director of Planning, with conditions: reduce the overlap with The 501 by 4.0 m (13 ft) or more, keep the lane-facing side to 27.4 m (90 ft), keep floors 9 to 25 at 604 square metres (6,500 sq ft) or less, and respond better to the bridge off-ramp. The Board said it was prepared to consider more height.[6]
The 2009 approval: 35 storeys and a City-owned childcare
The revised plan returned to the Urban Design Panel, the City's advisory panel on design, on May 20, 2009, and the panel supported it 5 to 0. The tower had moved north, its floors were now within the 6,500 square foot limit, and it had gained two storeys, to 35. Staff listed the green building measures the applicant was aiming for: curtain wall, fritted glass, textured concrete, metal panels, movable privacy screens and aluminum sun shades.[11],[13]
On July 9, 2009, Council approved the 45,000 square foot childcare bonus. In return the owner had to build, fit out and equip a licensed childcare at its own cost, sized in the report at 4,800 square feet indoors with 4,850 square feet of outdoor space and seven parking stalls, and build the shell of a multi-use family space of 5,165 square feet on level two with five stalls. The owner also had to pay the City $2,055,315. Council approved a payment of $2,082,500 to the developer toward building the childcare, from the Downtown South development cost levy fund (money the City collects from new buildings for childcare and other services), and named the Vancouver Society of Children's Centres as the operator.[24]
The Development Permit Board approved DE412219 on July 27, 2009 for a 35-storey tower on a 7-storey podium with 220 homes over four levels of parking with 208 spaces. Staff explained that the City Charter requires the City to own the childcare, which a non-profit approved by the City runs. Board members said they would welcome a rezoning to move floors from the lane side of the podium up into the tower, because the Board's own power to add height was limited.[13]
Six more storeys through a rezoning, 2009 to 2010
Onni then applied to rezone the site from the Downtown District to CD-1, a zone written for one site. The Urban Design Panel reviewed the request on October 7, 2009: six more floors on the tower, a height of 392 feet to the top of the parapet and 405 feet to the top of the elevator core, two floors removed from the podium next to the lane, and a density rising from 7.2 to 7.78. The rezoning planner said the rezoning would add a cash payment for heritage conservation and the fit-out of the multi-use space for the childcare society, where only a shell had been required before. The panel supported it 6 to 0.[14]
On November 17, 2009, Council referred the application by Onni Development (555 Pacific) Corp. to a public hearing, with plans by Hotson Bakker Boniface Haden received July 24, 2009. Council enacted the CD-1 (484) By-law, No. 10062, on June 8, 2010. We have not seen the public hearing minutes, so this page does not report the hearing.[5],[16]
The by-law allows homes, a child day care facility and the uses that serve them, and allows homes only if the building holds a licensed childcare with 37 spaces, at least 446 square metres indoors and 450 square metres of outdoor space, plus at least 480 square metres for childcare offices, training and parenting programs. It caps density at 7.82 times the site area and height at 119.7 metres, and sets noise limits inside the homes, averaged over 24 hours, of 35 decibels in bedrooms and 40 in living rooms.[16]
Design and construction of The Mark, to 2013
Alan Boniface of Hotson Bakker Boniface Haden presented the design at each City meeting, with Brady Dunlop of the same firm and David Stoyko of Sharp & Diamond Landscape Architects. In 2010 Hotson Bakker Boniface Haden joined Cohos Evamy, Mole White Associates and Office for Urbanism under the name DIALOG, as Canadian Consulting Engineer reported. The Skyscraper Center database lists IBI Group Architects as architect of record, John Bryson & Partners as structural engineer and Connect Landscape Architecture for the landscape.[11],[14],[12],[15]
The City records describe the design's main parts. Movable galvanized steel screens on the Seymour Street podium give homes there shade and privacy from the off-ramp. The west face of the tower uses fritted glass, and the podium has open-air corridors, which the Director of Planning noted need no heating or cooling. The architect said in 2009 that the rooftop element would hold solar panels and that ponds and a basement cistern would hold storm water. The applicant aimed for the Gold level of LEED, a green building rating, and said in 2008 that it would not register the building for certification. DIALOG describes the design as LEED Gold.[6],[13],[11],[18]
The Skyscraper Center lists construction from 2010 to 2014, with 42 floors above ground, five below and a height of 123.4 metres. BC Housing's registry gives November 14, 2013 as the date the home warranty began, the City's registry dates the public artwork to 2013, and Daily Hive reported that Onni completed The Mark in 2013. In 2014 the Urban Development Institute gave The Mark, Onni Group, its Award for Excellence in the urban high-rise category.[15],[9],[10],[8],[7]
The homes at The Mark: how many, by each count
Each record counts the homes at a different stage. The 2008 plan had 230 homes and the July 2009 approval 220, both before the six extra storeys. BC Housing's registry lists 287 homes registered for home warranty at 1372 Seymour Street. The tax roll counts 288 lots on the strata plan. Listing sites differ again: rew.ca gives 302 units and 41 storeys, and condos.ca gives 288 units.[6],[13],[9],[19],[17],[25]
The storey count also varies by source. DIALOG describes a 43-storey tower on a seven-storey podium, the Skyscraper Center lists 42 floors above ground, and in 2021 Daily Hive described a two-storey home on levels 47 and 48, so the floor numbers inside the tower run higher than these counts. We did not find the City's final count after the rezoning.[18],[15],[8]
The applicant told the Development Permit Board in 2009 that it wanted a mix of home types, with lower prices on the lower floors and higher prices further up, and two-bedroom homes, some studios in the podium and townhouses along Seymour and Pacific. In 2008 City staff described the homes along Seymour Street as through units, open to the street on one side and to the quieter inner courtyard on the other, which lets air flow through.[13],[6]
Strata and ownership rules at The Mark
All 288 lots belong to strata plan EPS1231, so the tower and the street-level homes share one strata corporation and one budget. The listing site condos.ca says the fees cover garbage pickup, gardening, hot water, management, the recreation facilities, water, snow removal and a caretaker. The fee amounts, the depreciation report (the strata's plan for future repairs), the minutes and any special levy are in the strata's own records, which a buyer can ask for before an offer.[19],[25]
We have not seen the strata's bylaws. The listing site rew.ca says rentals are allowed and lists a limit of one pet, cat or dog, which buyers should confirm in the bylaws. Under the Province's Strata Property Act, section 141 says a strata corporation must not restrict the rental of a strata lot, and section 123.1 allows one age rule only, that residents be at least 55. Under section 123, a new bylaw that bans pets does not apply to a pet already living in the home when the bylaw passes, and no pet bylaw applies to a guide dog or service dog.[17],[27],[28]
Short-term rentals follow separate rules. The Province says a strata may limit or ban them by bylaw with a three-quarter vote of owners and fine up to $1,000 a day, and it lists Vancouver among the cities that generally limit short-term rentals to a host's principal residence. Ask for the current bylaws and rules before an offer, and our team can request them for you.[29]
Assessed values at The Mark over time
BC Assessment values every strata lot each year for property tax, and the City publishes the values in its tax roll. For the 281 strata lots at 1372 Seymour Street, the median value was $554,000 on the 2014 roll, the first with the strata lots. It rose to $720,000 in 2017 and $876,000 in 2019, and reached $905,000 in 2024, the highest median on any roll. It was $869,000 in 2025 and $754,000 in 2026.[1]
These are assessed values used for property tax, and a sale price can be higher or lower. On the 2026 roll the 281 strata lots were valued at $269,947,000 in all, of which $171,458,000 was land, and the median tax levy was $2,536.41. The lowest value was $513,000 and the highest $5,598,000. The seven street-level homes on the same plan are counted separately, at $8,234,000 together on the 2026 roll.[1],[19]
Permits and the home warranty record at The Mark
The City's open permit data lists one building permit at 1372 Seymour Street since the data begins in 2017: a permit issued on June 16, 2020 for work inside one home, with a project value of $2,000. The data shows no permit for work on the building as a whole, and no permits at the seven street-level addresses on the same plan. For the strata's own record of repairs and what they cost owners, ask for the depreciation report and the last two years of minutes.[30],[31]
BC Housing's New Homes Registry shows that the homes at 1372 Seymour Street were registered with home warranty insurance and built by a licensed residential builder. It names the builder as Onni Development (Pacific 2009) Corp., the warranty provider as National Home Warranty Group Inc. for Aviva Insurance Company of Canada, and November 14, 2013 as the date coverage began. An owner with a question about what is still covered can contact the provider named in the registry.[9]
Getting around from The Mark
Yaletown-Roundhouse Station is 412 metres from 1372 Seymour Street in a straight line, and Vancouver City Centre Station is 996 metres away. TransLink lists both on the Canada Line, along with Olympic Village Station, 1,283 metres away. Granville Station, on the Expo Line, is 1,291 metres away. Each distance is measured from the building's address point. The Seymour Street off-ramp of the Granville Street Bridge runs past the Seymour Street side of the building, 35 feet away according to the 2009 minutes.[3],[32],[13]
The zoning sets the parking rules: at least one space for each 140 square metres of floor area or one for each home, whichever is less, no more than half a space for each studio, one for each one-bedroom and two for each home with two bedrooms or more, and at least three spaces for shared cars. It adds seven spaces for the childcare and five for its offices. The 2009 approval showed 208 spaces on four underground levels. Which parking space or storage locker comes with a home is in the strata's records.[16],[13]
Parks, schools and daily life near The Mark
George Wainborn Park, 2.49 hectares, is 261 metres from the building in a straight line. Emery Barnes Park, 0.85 hectares, and May & Lorne Brown Park, 0.25 hectares, are each 332 metres away, David Lam Park, 4.34 hectares, is 335 metres away, and the Roundhouse Turntable Plaza is 453 metres away.[33]
The closest public school in the City's list is Elsie Roy Elementary at 150 Drake Street, 452 metres away, and False Creek Elementary is 834 metres away. Anchor Point Montessori, 367 metres away, and Pattison High School, 744 metres away, are independent schools. The Vancouver School Board's school locator gives the catchment school for each address, so check it for the home you are considering.[34],[35]
The Roundhouse Community Centre at 181 Roundhouse Mews is 449 metres away, and the Gathering Place Community Centre at 609 Helmcken Street is 480 metres away. The Central Branch of the Vancouver Public Library, at 350 West Georgia Street, is 1,037 metres away.[36],[37]
BC Assessment, City of Vancouver tax roll
Assessed values at The Mark by year
| Tax roll | Plan | Strata lots | Median | Lowest | Highest |
|---|---|---|---|---|---|
| 2026 | EPS1231 | 281 | $754,000 | $513,000 | $5,598,000 |
| 2025 | EPS1231 | 281 | $869,000 | $576,000 | $6,225,000 |
| 2024 | EPS1231 | 281 | $905,000 | $602,000 | $6,956,000 |
| 2023 | EPS1231 | 281 | $875,000 | $562,000 | $8,621,000 |
| 2022 | EPS1231 | 281 | $847,000 | $538,000 | $8,479,000 |
| 2021 | EPS1231 | 281 | $822,000 | $547,000 | $8,592,000 |
| 2020 | EPS1231 | 281 | $828,000 | $531,000 | $10,290,000 |
| 2019 | EPS1231 | 281 | $876,000 | $563,000 | $11,502,000 |
| 2018 | EPS1231 | 281 | $821,000 | $534,000 | $11,467,000 |
| 2017 | EPS1231 | 281 | $720,000 | $465,000 | $9,397,000 |
| 2016 | EPS1231 | 281 | $583,000 | $373,000 | $8,177,000 |
| 2015 | EPS1231 | 281 | $566,000 | $374,000 | $4,575,000 |
| 2014 | EPS1231 | 281 | $554,000 | $366,000 | $5,391,000 |
BC Assessment values as published in the City of Vancouver tax roll. A strata lot can be a home, a commercial unit or another titled space. The City says legal descriptions in this data are not definitive. Retrieved Oct 24, 2026, 10:57 PM PT.[1]
City of Vancouver, since 2017
Building permits at 1372 Seymour Street
The City lists 1 building permit at this address since 2017: 0 for the building as a whole and 1 for work inside single homes.[30]
By year: 2020: 1
Straight-line distance from the building's address point
What is near The Mark
SkyTrain stations[3]
- Yaletown - Roundhouse412 m
- Vancouver City Center996 m
- Olympic Village1,283 m
- Granville1,291 m
Schools[34]
- Anchor Point Montessori · Independent School367 m
- Elsie Roy Elementary · Public School452 m
- Pattison High School · Independent School744 m
- Pattison School · Independent School744 m
- False Creek Elementary · Public School834 m
Parks[33]
- George Wainborn Park261 m
- Emery Barnes Park332 m
- May & Lorne Brown Park332 m
- David Lam Park335 m
- Roundhouse Turntable Plaza453 m
Community centres[36]
- Roundhouse449 m
- Gathering Place Community Centre480 m
Libraries[37]
- Outreach Services1,037 m
- Central Branch1,037 m
Measured in a straight line on Oct 24, 2026, 10:57 PM PT. Walking routes are longer.
Questions about The Mark
How many homes are for sale at The Mark?
2 homes are listed for sale at The Mark at 1372 Seymour Street on the MLS® right now, priced from $1,198,000 to $1,450,000. Each listing on this page shows its MLS® number and the brokerage that holds it.
What is the building at 1372 Seymour Street called?
The tower at 1372 Seymour Street is called The Mark. The City's public art registry lists its artwork at "The Mark" on Seymour at Pacific, the Urban Development Institute used the name for its 2014 award, and the architecture firm DIALOG and listing sites such as rew.ca use it too. The same strata plan also covers seven street-level homes at 1378 to 1394 Seymour Street and 555 and 565 Pacific Street.[10],[7],[18],[17],[19]
Who developed The Mark at 1372 Seymour Street?
Onni Group developed The Mark at 1372 Seymour Street. City Development Permit Board minutes name Onni Development in 2008 and Onni Contracting Ltd. as the applicant in 2009, Council's 2009 minutes name Onni Development (555 Pacific) Corp. as the rezoning applicant, and the Urban Development Institute listed the building as The Mark, Onni Group, when it gave its 2014 award.[6],[13],[5],[7]
Who built The Mark and who provides its home warranty?
BC Housing's New Homes Registry names Onni Development (Pacific 2009) Corp. as the builder of the homes at 1372 Seymour Street, The Mark. The warranty provider is National Home Warranty Group Inc. for Aviva Insurance Company of Canada, and the registry gives November 14, 2013 as the date coverage began. The registry lists 287 homes at the address.[9]
When was The Mark finished?
The Mark at 1372 Seymour Street was finished in 2013 by most records. BC Assessment gives 2013 as the year built, BC Housing's registry dates the home warranty from November 14, 2013, the public artwork is dated 2013, and Daily Hive reported that Onni completed the tower in 2013. The strata lots first appear on the 2014 tax roll, and the Skyscraper Center database lists completion in 2014.[1],[9],[10],[8],[15]
How tall is The Mark and how many storeys does it have?
The zoning for The Mark at 1372 Seymour Street caps its height at 119.7 metres. The 2009 rezoning plan showed 392 feet to the top of the parapet and 405 feet to the top of the elevator core. Sources differ on storeys: the Skyscraper Center lists 42 floors above ground and 123.4 metres, DIALOG describes 43 storeys, and the listing site rew.ca gives 41.[16],[14],[15],[18],[17]
How many homes are in The Mark?
BC Housing's registry lists 287 homes at The Mark, 1372 Seymour Street, and the strata plan holds 288 lots on the 2026 tax roll: 281 strata lots at the tower's address and seven street-level homes on Seymour and Pacific. The 2009 permit approved 220 homes before the rezoning added six storeys. Listing sites give other counts, such as 302 on rew.ca.[9],[19],[1],[13],[17]
Who designed The Mark?
Hotson Bakker Boniface Haden designed The Mark at 1372 Seymour Street, according to every City record we found from 2008 and 2009, with Alan Boniface presenting the design. The firm became part of DIALOG in 2010, and DIALOG now lists The Mark among its projects. The Skyscraper Center database names IBI Group Architects as architect of record and Connect Landscape Architecture for the landscape.[6],[5],[12],[18],[15]
Is there a childcare centre at The Mark?
The zoning for The Mark at 1372 Seymour Street allows homes only if the building holds a licensed childcare with 37 spaces and outdoor play space. In 2009 Council required Onni to build and equip it, with the City to own it, and named the Vancouver Society of Children's Centres as operator. We have not found a current record that the centre operates today, so ask our team.[16],[24],[13]
What do the strata fees cover at The Mark?
The listing site condos.ca says the fees at The Mark, 1372 Seymour Street, cover garbage pickup, gardening, hot water, management, the recreation facilities, water, snow removal and a caretaker. We have not seen the strata's budget, so the fee amounts and what they include should be confirmed in the strata's documents, along with the depreciation report and recent minutes. Our team can request them for you.[25]
Are rentals and pets allowed at The Mark?
The listing site rew.ca says rentals are allowed at The Mark, 1372 Seymour Street, and lists a limit of one pet, cat or dog. We have not seen the bylaws. Under section 141 of the Strata Property Act a strata must not restrict renting a strata lot, while short-term rentals in Vancouver are generally limited to a host's principal residence and a strata may ban them by a three-quarter vote.[17],[27],[29]
What are the homes at 1378 to 1394 Seymour Street and 555 and 565 Pacific Street?
The homes at 1378, 1382, 1386, 1390 and 1394 Seymour Street and 555 and 565 Pacific Street are seven lots on the same strata plan as The Mark, EPS1231, one at each address. The City's 2009 approval records describe townhouses along Seymour Street and Pacific Street at the base of the tower. On the 2026 tax roll they were valued at $8,234,000 together.[19],[13],[11]
Did The Mark win any awards?
Yes. The Urban Development Institute Pacific Region named The Mark, Onni Group, the winner in its urban high-rise category at its 2014 Awards for Excellence, announced on November 26, 2014. The institute's media release says winners were judged on sustainable building and landscape features, design, marketing, and their fit with transit and the community around them.[7]
What stood on the site of The Mark before it was built?
Before The Mark, the site at Seymour and Pacific was eight parcels on the 2010 tax roll, with buildings valued at $56,562 in all. Gordon Price wrote in 2008 that it had held Carlos and Bud's restaurant in an old gas station, and from 2008 Onni let the land be used as a community garden, which CTV News reported had grown from 79 plots.[20],[21],[22],[6]
How many units are at The Mark?
The Mark at 1372 Seymour Street has 281 strata lots on strata plan EPS1231, according to the City of Vancouver's 2026 tax roll. A strata lot is a unit with its own title, so the count can include commercial units as well as homes.[1]
What is a condo at The Mark assessed at?
On the 2026 tax roll, the median BC Assessment value of the 281 strata lots at 1372 Seymour Street was $754,000. Values ranged from $513,000 to $5,598,000. These are assessed values for property tax. A sale price can be higher or lower.[1]
What is the nearest SkyTrain station to The Mark?
Yaletown - Roundhouse is the nearest SkyTrain station to 1372 Seymour Street, 412 m away in a straight line. Vancouver City Center is 996 m away. Walking routes are longer than these straight-line distances.[3]
How is 1372 Seymour Street zoned?
1372 Seymour Street is zoned CD-1 (484), which the City of Vancouver lists as Comprehensive Development zoning.[1]
Is The Mark a heritage building?
No. 1372 Seymour Street is not on the City of Vancouver's Heritage Register.[4]
Which schools are near The Mark?
The closest schools to 1372 Seymour Street in the City of Vancouver's school list are Anchor Point Montessori (independent school, 367 m), Elsie Roy Elementary (public school, 452 m) and Pattison High School (independent school, 744 m), measured in a straight line. The Vancouver School Board's school locator shows which public school serves the address.[34]
Which parks are near The Mark?
The closest parks to 1372 Seymour Street are George Wainborn Park (261 m), Emery Barnes Park (332 m) and May & Lorne Brown Park (332 m), measured in a straight line from the building's address point.[33]
How many building permits has 1372 Seymour Street had?
The City of Vancouver lists 1 building permit at 1372 Seymour Street since 2017: 0 for the building as a whole and 1 for work inside single homes.[30]
Sources
- [1]City of Vancouver. Property tax report (BC Assessment values), 2006 to 2026. Checked 2026-10-24. Open data, Open Government Licence - Vancouver.
- [2]City of Vancouver. Property addresses. Checked 2026-10-24. Open data, Open Government Licence - Vancouver.
- [3]City of Vancouver. Rapid transit stations. Checked 2026-10-24. Open data, Open Government Licence - Vancouver.
- [4]City of Vancouver. Heritage sites (Vancouver Heritage Register). Checked 2026-10-24. Open data, Open Government Licence - Vancouver.
- [5]City of Vancouver. Regular Council minutes, November 17, 2009: CD-1 Rezoning, 1372 Seymour Street, 2009-11-17. Checked 2026-10-24. Read in the Internet Archive copy of July 1, 2022.
- [6]City of Vancouver. Development Permit Board and Advisory Panel minutes, September 22, 2008, 2008-09-22. Checked 2026-10-24. Read in the Internet Archive copy of January 6, 2021.
- [7]Urban Development Institute Pacific Region. UDI Awards for Excellence Celebrate Best of B.C. Development (media release), 2014-11-27. Checked 2026-10-24. Internet Archive copy of the institute's own release.
- [8]Daily Hive. A look inside: Luxurious two-storey Yaletown penthouse available to rent, 2021-03-19. Checked 2026-10-24.
- [9]BC Housing. New Homes Registry, search result for 1372 Seymour Street (287 units), Vancouver. Checked 2026-10-24. Search Multi Unit, 1372 Seymour, Vancouver in the registry this page links to.
- [10]City of Vancouver. Public art registry: TAG, "The Mark" on Seymour at Pacific. Checked 2026-10-24.
- [11]City of Vancouver. Urban Design Panel minutes, May 20, 2009, 2009-05-20. Checked 2026-10-24. Read in the Internet Archive copy of January 6, 2021.
- [12]Canadian Consulting Engineer. Cohos Evamy merges with other firms, 2010-10-04. Checked 2026-10-24.
- [13]City of Vancouver. Development Permit Board and Advisory Panel minutes, July 27, 2009, 2009-07-27. Checked 2026-10-24. Read in the Internet Archive copy of January 6, 2021.
- [14]City of Vancouver. Urban Design Panel minutes, October 7, 2009, 2009-10-07. Checked 2026-10-24. Read in the Internet Archive copy of January 6, 2021.
- [15]Council on Tall Buildings and Urban Habitat, The Skyscraper Center. The Mark. Checked 2026-10-24.
- [16]City of Vancouver. CD-1 (484) By-law No. 10062, 1372 Seymour Street, 2010-06-08. Checked 2026-10-24. Read in the Internet Archive copy of April 2, 2020 (cd1-bylaws.vancouver.ca).
- [17]rew.ca. The Mark, 1372 Seymour Street Vancouver, BC. Checked 2026-10-24. The company's own description.
- [18]DIALOG. The Mark. Checked 2026-10-24. The company's own description.
- [19]City of Vancouver. Property tax report 2026: the seven lots on strata plan EPS1231 outside 1372 Seymour Street. Checked 2026-10-24.
- [20]City of Vancouver. Property tax report 2006 to 2010: the parcels at 1340 to 1376 Seymour Street and 555 Pacific Street, 2010 roll. Checked 2026-10-24.
- [21]Viewpoint Vancouver (Gordon Price). Relearning the garden, 2008-04-05. Checked 2026-10-24. A blog by a former Vancouver city councillor.
- [22]CTV News. Gardening trend sprouts in Yaletown, 2008-09-28. Checked 2026-10-24. Internet Archive copy.
- [23]Onni Group. Past Communities. Checked 2026-10-24. The company's own description.
- [24]City of Vancouver. Standing Committee on Planning and Environment and Council minutes, July 9, 2009: Community Amenity Bonus, 1372 Seymour Street, 2009-07-09. Checked 2026-10-24. Read in the Internet Archive copy of November 5, 2019.
- [25]condos.ca. The Mark, 1372 Seymour St & 1394 Seymour St, Vancouver. Checked 2026-10-24. The company's own description.
- [26]City of Vancouver. Public art registry: artist Sonny Assu. Checked 2026-10-24.
- [27]Province of British Columbia, BC Laws. Strata Property Act, Part 8: Rentals (section 141). Checked 2026-10-24. Current to October 20, 2026.
- [28]Province of British Columbia, BC Laws. Strata Property Act, Part 7: Bylaws and Rules (sections 123 and 123.1). Checked 2026-10-24. Current to October 20, 2026.
- [29]Province of British Columbia. Strata short-term rental bylaws. Checked 2026-10-24.
- [30]City of Vancouver. Issued building permits. Checked 2026-10-24. Open data, Open Government Licence - Vancouver.
- [31]City of Vancouver. Issued building permits at 1378 to 1394 Seymour Street and 555 and 565 Pacific Street. Checked 2026-10-24. No permits at these addresses since 2017.
- [32]TransLink. SkyTrain Schedules. Checked 2026-10-24.
- [33]City of Vancouver. Parks. Checked 2026-10-24. Open data, Open Government Licence - Vancouver.
- [34]City of Vancouver. Schools. Checked 2026-10-24. Open data, Open Government Licence - Vancouver.
- [35]Vancouver School Board. Elsie Roy Elementary School. Checked 2026-10-24.
- [36]City of Vancouver. Community centres. Checked 2026-10-24. Open data, Open Government Licence - Vancouver.
- [37]City of Vancouver. Libraries. Checked 2026-10-24. Open data, Open Government Licence - Vancouver.