
Downtown Core & South · V6Z 0E3
Tate on Howe, 1283 Howe Street
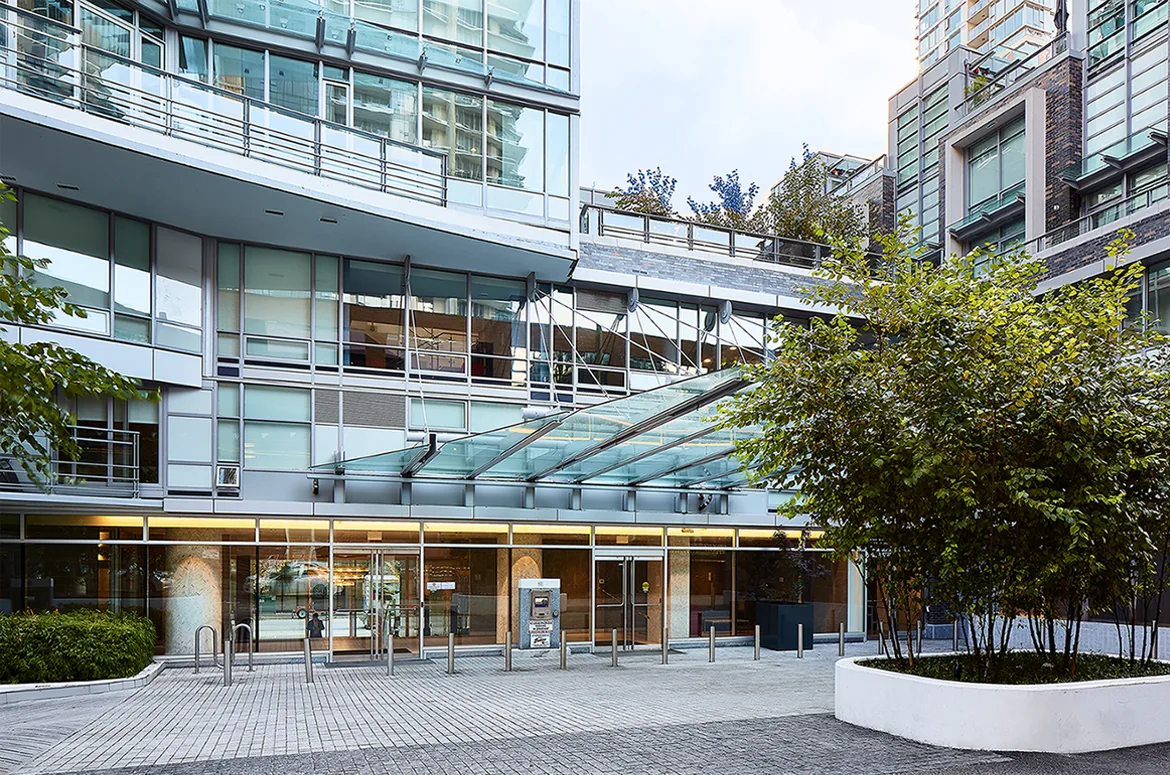
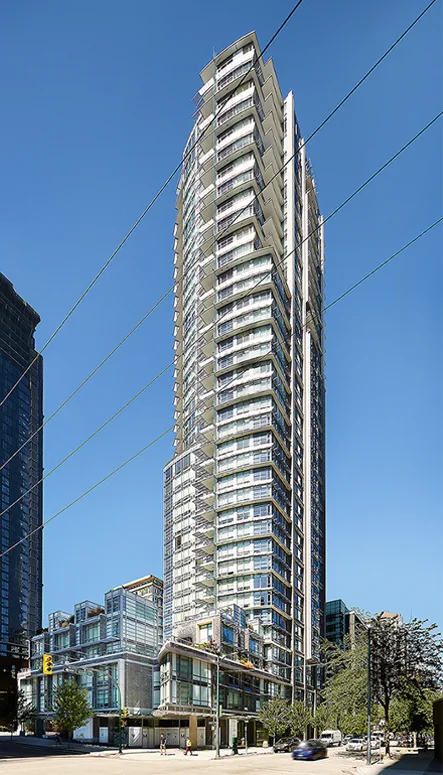
Also known as Tate Downtown. Tate on Howe is a condo tower at the northwest corner of Howe and Drake Streets in Downtown South, Vancouver. Bonds Group of Companies developed it to a design by Merrick Architecture, and it was finished in 2019. It holds 333 strata lots, 20 rental homes secured by the City, and the City-owned Howe Street Studios for artists.
Photos: Bonds Group / Merrick Architecture
Tate on Howe at a glance
Tate on Howe, 1283 Howe Street is a strata building in Downtown, Vancouver, with 333 strata lots on strata plan EPS4792 on the City's 2026 tax roll.[1],[2] The median BC Assessment value of its strata lots was $616,000 on the 2026 roll, 9.4% lower than the $680,000 median on the 2020 roll.[1] The site is zoned CD-1 (551).[1] The nearest SkyTrain station is Yaletown - Roundhouse, 583 m away in a straight line.[3]
Checked Oct 24, 2026, 11:34 AM PT against City of Vancouver open data.
- Strata lots (2026 tax roll)
- 333[1]
- Strata plan
- EPS4792[1]
- Zoning
- CD-1 (551)[1]
- Local area
- Downtown[2]
- First tax roll with strata lots
- 2019[1]
- Median assessed value, 2026 roll
- $616,000[1]
- Nearest SkyTrain station
- Yaletown - Roundhouse, 583 m[3]
- Heritage register
- Not listed[4]
- Developer
- Bonds Group of Companies[5],[6],[7]
- Rezoning approved
- April 16, 2012[10]
Live from the MLS®
Homes for sale at 1283 Howe Street
17 homes are for sale at Tate on Howe, 1283 Howe Street right now, from $508,000 to $2,288,000.
 $508,000
Downtown Core & South · Condo
1809 - 1283 Howe Street
1 bed1 bath485 sq ft
MLS® R3184902 · Listed by Century 21 In Town Realty
 $890,000
Downtown Core & South · Condo
4004 - 1283 Howe Street
2 bed2 bath739 sq ft
MLS® R3183977 · Listed by eXp Realty
 $589,000
Downtown Core & South · Condo
3001 - 1283 Howe Street
1 bed1 bath529 sq ft
MLS® R3183588 · Listed by Oakwyn Realty Ltd.
 $789,000
Downtown Core & South · Condo
2705 - 1283 Howe Street
2 bed2 bath745 sq ft
MLS® R3182786 · Listed by Oakwyn Realty Ltd.
 $990,000
Downtown Core & South · Condo
3708 - 1283 Howe Street
2 bed2 bath787 sq ft
MLS® R3181604 · Listed by RE/MAX Masters Realty
 $599,000
Downtown Core & South · Condo
3007 - 1283 Howe Street
1 bed1 bath527 sq ft
MLS® R3180029 · Listed by RE/MAX Crest Realty
 $888,000
Downtown Core & South · Condo
3108 - 1283 Howe Street
2 bed2 bath787 sq ft
MLS® R3175550 · Listed by Sutton Group-West Coast Realty
 $599,900
Downtown Core & South · Condo
3605 - 1283 Howe Street
1 bed1 bath540 sq ft
MLS® R3172780 · Listed by VIRANI REAL ESTATE ADVISORS
 $1,525,000
Downtown Core & South · Condo
4103 - 1283 Howe Street
2 bed2 bath1,012 sq ft
MLS® R3156199 · Listed by Magsen Realty Inc.
 $683,000
Downtown Core & South · Condo
3405 - 1283 Howe Street
1 bed1 bath545 sq ft
MLS® R3152118 · Listed by Royal LePage Sterling Realty
 $2,288,000
Downtown Core & South · Condo
PH02 - 1283 Howe Street
2 bed3 bath1,829 sq ft
MLS® R3138318 · Listed by Royal Pacific Lions Gate Realty Ltd. and Interlink Realty
 $649,000
Downtown Core & South · Condo
502 - 1283 Howe Street
1 bed1 bath550 sq ft
MLS® R3134681 · Listed by Luxmore Realty
 $798,000
Downtown Core & South · Townhouse
513 - 1283 Howe Street
2 bed2 bath950 sq ft
MLS® R3133746 · Listed by RE/MAX Crest Realty
 $710,000
Downtown Core & South · Condo
503 - 1283 Howe Street
2 bed3 bath1,100 sq ft
MLS® R3118396 · Listed by 1NE Collective Realty Inc.
 $698,000
Downtown Core & South · Condo
3505 - 1283 Howe Street
1 bed1 bath540 sq ft
MLS® R3098163 · Listed by RE/MAX Westcoast
 $999,900
Downtown Core & South · Condo
3506 - 1283 Howe Street
2 bed2 bath815 sq ft
MLS® R3082992 · Listed by Coldwell Banker Prestige Realty
 $579,000
Downtown Core & South · Condo
2501 - 1283 Howe Street
1 bed1 bath532 sq ft
MLS® R3048797 · Listed by One Percent Realty Ltd.
Listing data is supplied by Greater Vancouver REALTORS® via MLS® through RealSaige. Information is deemed reliable but not guaranteed. Each card names the brokerage that holds the listing.
MLS® data last updated Nov 22, 2026, 1:00 PM PT.
Photos
Tate on Howe: what and where
Tate on Howe is a residential tower at 1283 Howe Street, on the northwest corner of Howe and Drake Streets in Downtown Vancouver. The City's planning report places the site in the Hornby Slopes part of Downtown South, an area its plans set aside for high-density housing with some shops at street level. The building is also marketed and reported as Tate Downtown.[8],[5],[16]
Bonds Group of Companies developed the tower, and Merrick Architecture designed it. The company that applied to the City and owned the site during approval was Howe Street Developments Limited Partnership, a limited partnership registered in British Columbia on July 11, 2011. City records name that partnership as owner, and news coverage names Bonds Group as the developer.[8],[9],[13],[5],[7]
On the City's 2026 tax roll, 1283 Howe Street holds 333 strata lots on strata plan EPS4792. A strata lot is a unit with its own title. The same roll lists three air-space parcels on plan EPP80468, which are titled volumes of space inside the building held outside the strata, at 1265, 1283 and 1291 Howe Street. The parcel at 1265 Howe Street carries no property tax levy, and 1265 Howe Street is the address of the City-owned Howe Street Studios.[1],[12],[14]
The site before the tower
Before Tate on Howe, the corner was ten separate lots covering 2,510 square metres (27,017 square feet), with 68.6 metres of frontage on Howe Street and 36.6 metres on Drake Street. The City's 2012 report describes one- to five-storey buildings on the site, used mainly for offices, shops and services.[8]
Two buildings on Drake Street drew special attention in the approval. At 803 Drake Street stood a three-storey building with 11 Single Room Accommodation rooms, a City category for low-cost single rooms. On October 1, 2011, nine of the eleven rooms were occupied, at monthly rents from $404 to $460. The owner committed to offer each tenant a payment equal to two months' rent and a list of comparable places nearby, and Council approved the demolition permit for the rooms on conditions.[8],[10]
At 815 Drake Street stood a small historic house. It was never on the Vancouver Heritage Register, but the City's report counted it among the seventeen pre-war houses left in Downtown South, an area that was once mainly single-family homes. Staff looked at keeping or moving the house and found neither workable. To make up for its loss, the owner agreed to buy 3,181 square metres of heritage density from the City's heritage bank, valued at $2,228,875, which supports the protection of heritage buildings elsewhere in the city.[8]
Planning and approval, 2011 to 2013
The development team held an open house on the site on July 12, 2011, before applying. Invitations went to 3,633 nearby residents and businesses. Of the 32 comment forms returned, 20 supported the project, 7 opposed it and 5 were undecided. Supporters welcomed the artist studios and more density in the area; those against it worried about the height of the tower and traffic in the lane.[8]
Merrick Architecture applied on behalf of Howe Street Developments Limited Partnership to change the zoning from the Downtown District to CD-1, a zone written for one site. The change raised the allowed floor area from 5.00 to 9.15 times the site area, for a 41-storey tower with shops and artist studios at street level. The City's Urban Design Panel reviewed the rezoning on November 16, 2011, and supported it.[8]
City Council held the public hearing on April 16, 2012. Four people spoke in support, including speakers from the East Side Culture Crawl and the Art Space Action Society. Council approved the rezoning unanimously, with conditions on the design: a slimmer look for the tower, a more refined top, and durable materials at street level.[10]
The detailed design came back to the Urban Design Panel on March 13, 2013, as development application DE 416483. The application described a 41-storey tower on a five-storey podium with 348 homes, 20 of them rental, and an artist studio building over four levels of underground parking. The panel supported it by a vote of 7 to 3.[9]
What the City received in return
When a rezoning adds floor area, the City expects the owner to give something back to the community. For this site, the owner offered 1,010 square metres (10,872 square feet) of finished artist studio space, handed to the City as an air-space parcel, with an estimated value of $5,452,000. The owner also offered $850,000 for a fund to cover the studios' running costs, so the rents could stay affordable for artists.[8]
Housing benefits were part of the approval as well. Twenty homes in the building were secured as market rental through a housing agreement for 60 years or the life of the building, whichever is longer, with a covenant that stops them being sold off as separate condos. The owner also agreed to pay $750,000 into the City's Affordable Housing Fund.[8]
City staff estimated the full set of payments and benefits at $11,365,797. That figure combines Development Cost Levies of $3,866,349, which new development pays toward parks, childcare, housing and city services, a public art budget of $447,448, the $750,000 housing payment, and the studio space and its operating fund, valued together at $6,302,000. A transfer of heritage density valued at $1,350,000 came on top of that.[8]
Design and construction, 2014 to 2019
The tower's height is set by a protected public view. View Cone 3, the view from Queen Elizabeth Park to the downtown skyline and the North Shore mountains, limits buildings on this site to 114.4 metres. The approved tower reaches 114.3 metres (375 feet), just below that line. The City's report notes that Downtown South towers are kept slim so that streets and parks get more sunlight, and it limited the size of each floor above level 18 to 604 square metres.[8],[10]
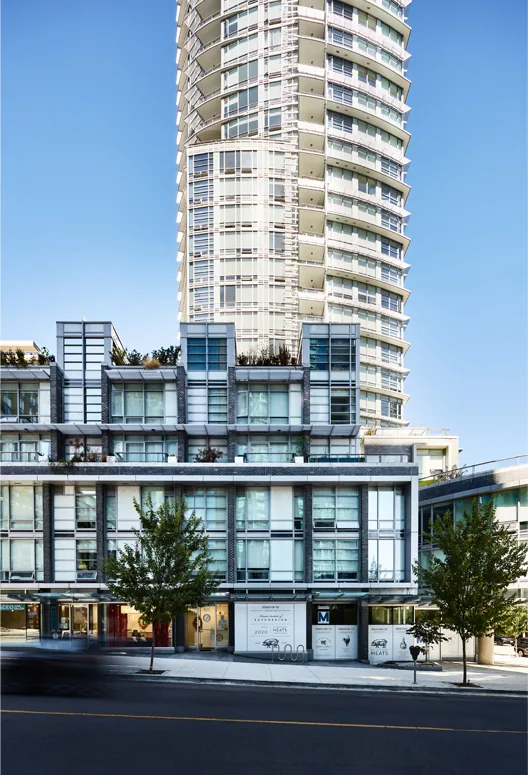
At the 2013 design review, architect Greg Borowski told the panel that the shape of the tower allows better views to the west, and that more solid materials face north and east. He described the artist studios as work studios with glass garage doors that can be opened. The architect's own project page describes double-height shops at the corner of Howe and Drake, with townhouses and green roofs above them.[9],[16]
SkyscraperPage lists construction as starting in 2014. In January 2017, Skyrise Cities reported that the concrete structure had risen above Howe Street and was not yet clad, with the floor plates curving as they rose. By April 17, 2018, Skyrise Cities reported that construction had reached the final floor and that glass and panels were being installed, with completion expected by the end of that year.[11],[5],[6]
The building was finished in 2019, according to the architect and SkyscraperPage. BC Assessment's records in the City's tax roll give 2019 as the year built for the three air-space parcels, and the strata lots first appear on the City's 2019 tax roll. The City's rezoning policy required the project to target LEED Gold, a green building rating; a certified rating could not be confirmed in public records.[16],[11],[12],[1],[8]
The homes inside
The 2012 rezoning report described 328 market condominium homes, 87 of them with two or more bedrooms, plus 20 market rental homes. The 2013 development application kept the same total of 348 homes. The rental homes sit on the second floor, according to City staff at the design review, and they form one air-space parcel kept separate from the strata.[8],[9]
Published counts differ, so here are the sources side by side. The City's 2026 tax roll lists 333 strata lots at 1283 Howe Street, and Skyrise Cities reported 333 units in 2017 and 2018. Daily Hive reported 342 units in 2017. The architect's page lists 339 condominium suites and 20 rental suites. For storeys, the City approved 41 in 2012, news reports and SkyscraperPage describe 40, and the architect lists 43. City permit records from 2022 describe homes on the 42nd and 43rd floors, so floor numbers run higher than the storey count most reports give.[1],[5],[6],[7],[16],[8],[11],[17]
Daily Hive reported the developer's plans for shared spaces in 2017: a 5,200 square foot terrace garden, a chef's kitchen, a fitness and yoga studio, a billiards room, a theatre and a library. The 2012 report described 321 parking spaces and 444 bicycle spaces underground, reached from a covered drop-off area off the lane. These are the plans as published; current amenities and parking rules are set by the strata.[7],[10],[8]
Howe Street Studios at the base of the building
The artist studios promised in the rezoning opened as Howe Street Studios on December 6, 2019. The City of Vancouver owns the space, and the non-profit 221A runs it on a cost-recovery basis. The City's cultural spaces data lists the studios at 1265 Howe Street, with 10,800 square feet of space.[15],[14]
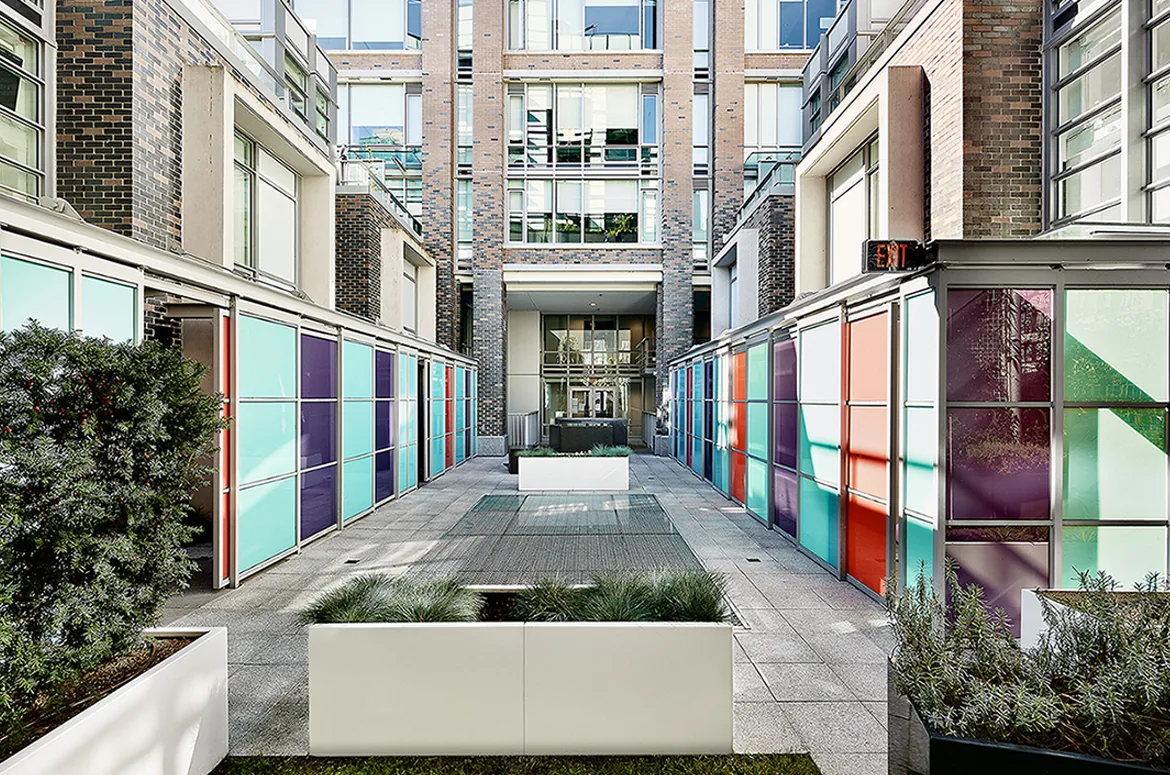
A peer committee convened by 221A chooses the artist tenants, judging applications on economic need and on how suitable the artist's materials are for the space. According to the architect, the studios gather around a central atrium on the north side of the tower, and partner Greg Borowski attended the opening ceremony with Mayor Kennedy Stewart.[15],[18]
The City's 2012 report gave the reasons for the studios. Its 2008 Cultural Facilities Priorities Plan named shared studios as space the city's artists needed, and the report placed the studios near other cultural venues in Downtown South, including the Vancouver International Film Centre. It also required the studios to be open to the public at least ten days a year.[8]
Strata and ownership rules
The condos at Tate on Howe belong to strata plan EPS4792, so owners share the building's common property and pay strata fees set by their strata corporation. The strata's own bylaws, fees, depreciation report and meeting minutes are not public, so this page does not describe them. A buyer can ask for them before making an offer.[1]
Some rules come from provincial law and apply to every strata in British Columbia. Section 141 of the Strata Property Act says a strata corporation must not restrict the rental of a strata lot. Section 123.1 allows one age limit only: a bylaw requiring residents to be at least 55 years old.[19],[20]
Short-term rentals follow different rules. The Province says a strata corporation may limit or ban short-term rentals by bylaw with a three-quarter vote, and the bylaw must set a maximum fine of no more than $1,000 a day. The Province also lists Vancouver among the cities that generally limit short-term rentals to a host's principal residence.[21]
Assessed values at Tate on Howe over time
BC Assessment values every strata lot each year, and the City publishes those values in its tax roll. The strata lots at 1283 Howe Street appear on the 2019 roll without values. From 2020 on, the median value of the 333 strata lots was $680,000 in 2020, $706,000 in 2021, $702,000 in 2022, $722,000 in 2023, $710,000 in 2024, $676,000 in 2025 and $616,000 in 2026.[1]
These are assessed values used for property tax. A sale price can be higher or lower than the assessment, and values within the building vary with size, floor and view. Across the seven valued rolls from 2020 to 2026, the highest median was $722,000, on the 2023 roll. The table further down this page shows the lowest and highest value in each year, taken from the same City data.[1]
Building permits and upkeep
The City's open data lists six building permits at 1283 Howe Street since 2017, all for work inside single homes. Five were issued on July 19, 2022 and one on August 18, 2022. Each describes interior alterations to repair water damage, in homes on floors 38 to 43. Five permits list a project value of $5,000 and one lists $10,000.[17]
The permit records do not give the cause of the water damage, and they show no permit for work on the building as a whole since 2017. A buyer who wants to know more can ask for the strata's meeting minutes and depreciation report, which record repairs and plans for the common property. The City's open permit data begins on January 3, 2017, so permits issued before then, including those for the tower's construction, are outside this count.[17]
Getting around from Tate on Howe
Two Canada Line stations are within walking distance. Yaletown-Roundhouse Station is 583 metres away in a straight line, and Vancouver City Centre Station is 843 metres away. TransLink lists both stations on the Canada Line. Granville Station is 1,138 metres away and Burrard Station is 1,148 metres away, also measured in a straight line from the building's address point.[3],[22]
The City's 2012 report noted that Howe Street is a transit route and that the Hornby Street bikeway is close by. Its traffic study, by Bunt and Associates, expected the building to add little traffic, and the report noted that residents would have easy access to transit and cycling routes. The building's plans included 444 bicycle parking spaces underground, set out in the same report.[8]
Parks, schools and daily life nearby
Two parks are within 350 metres. May and Lorne Brown Park is 335 metres away and Emery Barnes Park is 346 metres away, both measured in a straight line. George Wainborn Park and David Lam Park, on False Creek, are 522 and 611 metres away.[23]
The closest schools in the City's list are Anchor Point Montessori, an independent school 167 metres away, and two public schools: Lord Roberts Annex at 659 metres and Elsie Roy Elementary at 711 metres. The Gathering Place Community Centre on Helmcken Street is 382 metres away, the Roundhouse Community Centre is 665 metres away, and the Central Branch of the Vancouver Public Library is 984 metres away.[24],[25],[26]
In 2012 the City's report listed the buildings around the site: McLaren House supportive housing and the Alto tower to the north, the Century tower and B'nai Brith Manor seniors housing across Howe Street, and the Salt, Viva and Maddox towers across Drake Street.[8]
BC Assessment, City of Vancouver tax roll
Assessed values at Tate on Howe by year
| Tax roll | Plan | Strata lots | Median | Lowest | Highest |
|---|---|---|---|---|---|
| 2026 | EPS4792 | 333 | $616,000 | $463,000 | $2,241,000 |
| 2025 | EPS4792 | 333 | $676,000 | $492,000 | $2,441,000 |
| 2024 | EPS4792 | 333 | $710,000 | $515,000 | $2,582,000 |
| 2023 | EPS4792 | 333 | $722,000 | $513,000 | $2,894,000 |
| 2022 | EPS4792 | 333 | $702,000 | $490,000 | $2,851,000 |
| 2021 | EPS4792 | 333 | $706,000 | $499,000 | $2,829,000 |
| 2020 | EPS4792 | 333 | $680,000 | $480,000 | $2,737,000 |
| 2019 | EPS4792 | 333 | Not yet assessed | - | $0 |
BC Assessment values as published in the City of Vancouver tax roll. A strata lot can be a home, a commercial unit or another titled space. The City says legal descriptions in this data are not definitive. Retrieved Oct 24, 2026, 11:34 AM PT.[1]
City of Vancouver, since 2017
Building permits at 1283 Howe Street
The City lists 6 building permits at this address since 2017: 0 for the building as a whole and 6 for work inside single homes.[17]
By year: 2022: 6
Straight-line distance from the building's address point
What is near Tate on Howe
SkyTrain stations[3]
- Yaletown - Roundhouse583 m
- Vancouver City Center843 m
- Granville1,138 m
- Burrard1,148 m
Schools[24]
- Anchor Point Montessori · Independent School167 m
- Pattison High School · Independent School500 m
- Pattison School · Independent School500 m
- Lord Roberts Annex · Public School659 m
- Elsie Roy Elementary · Public School711 m
Parks[23]
- May & Lorne Brown Park335 m
- Emery Barnes Park346 m
- George Wainborn Park522 m
- David Lam Park611 m
- Nelson Park630 m
Community centres[25]
- Gathering Place Community Centre382 m
- Roundhouse665 m
Libraries[26]
- Outreach Services984 m
- Central Branch984 m
Measured in a straight line on Oct 24, 2026, 11:34 AM PT. Walking routes are longer.
Questions about Tate on Howe
How many homes are for sale at Tate on Howe?
17 homes are listed for sale at Tate on Howe at 1283 Howe Street on the MLS® right now, priced from $508,000 to $2,288,000. Each listing on this page shows its MLS® number and the brokerage that holds it.
Who developed Tate on Howe?
Bonds Group of Companies developed Tate on Howe at 1283 Howe Street, according to Skyrise Cities and Daily Hive. The City's approval records name the owner and applicant company as Howe Street Developments Limited Partnership, which the BC business registry lists as registered on July 11, 2011. Merrick Architecture designed the tower and applied for the rezoning on the partnership's behalf.[5],[7],[8],[13]
Who designed Tate on Howe?
Merrick Architecture designed Tate on Howe. City records show the firm applied for the 2011 rezoning and presented the design to the Urban Design Panel in 2013, where architect Greg Borowski explained that the tower's shape opens up views to the west. The panel supported the design by a vote of 7 to 3.[8],[9]
When was Tate on Howe built?
Tate on Howe was built between 2014 and 2019. SkyscraperPage lists construction from 2014, Skyrise Cities reported in April 2018 that the tower had reached its final floor, and the architect and SkyscraperPage list completion in 2019. BC Assessment records in the City's tax roll give 2019 as the year built, and the strata lots first appear on the 2019 roll.[11],[6],[16],[12],[1]
How tall is Tate on Howe?
Tate on Howe was approved at 114.3 metres (375 feet), just under the 114.4 metre limit set by a protected public view from Queen Elizabeth Park. City Council approved it as a 41-storey tower in 2012. News reports describe 40 storeys and the architect lists 43, and City permit records refer to homes on the 43rd floor.[8],[10],[6],[16],[17]
Does Tate on Howe have rental apartments?
Yes. Tate on Howe has 20 market rental homes that the City secured as rentals for 60 years or the life of the building, whichever is longer. A covenant stops them from being sold separately as condos. The 2012 rezoning report set this out, and City staff said in 2013 that the rental homes are on the second floor.[8],[9]
What are the artist studios at Tate on Howe?
Howe Street Studios is a 10,800 square foot artist studio space at 1265 Howe Street, at the base of Tate on Howe. The site owner provided the space to the City under the 2012 rezoning, through the City's Community Amenity Contribution program. The City owns it, the non-profit 221A runs it, and it opened on December 6, 2019, with tenants chosen by a peer committee.[14],[15],[8]
What was on the site before Tate on Howe?
Before Tate on Howe, the corner of Howe and Drake held ten lots with one- to five-storey office, shop and service buildings. It also held a three-storey building with 11 low-cost single rooms at 803 Drake Street and a small historic house at 815 Drake Street. All were removed for the tower under the 2012 rezoning.[8]
What did the developer of Tate on Howe give the City?
For the rezoning of Tate on Howe, the owner offered artist studio space valued at $5,452,000, an $850,000 fund for the studios' running costs, 20 secured rental homes and a $750,000 payment to the Affordable Housing Fund. City staff estimated all payments and benefits, including Development Cost Levies and public art, at $11,365,797.[8]
Can owners rent out their condo at Tate on Howe?
Yes, for longer rentals. Section 141 of the Strata Property Act says a strata corporation in British Columbia must not restrict the rental of a strata lot, and that applies at Tate on Howe. Short-term rentals are different: a strata may limit or ban them by bylaw, and Vancouver generally limits them to a host's principal residence.[19],[21]
Why is Tate on Howe also called Tate Downtown?
The building at 1283 Howe Street appears under both names. The developer's website lists it as Tate on Howe, while the architect's project page and Skyrise Cities use Tate Downtown. Both names refer to the same tower on the northwest corner of Howe and Drake Streets, developed by Bonds Group of Companies and finished in 2019.[27],[16],[5]
Has Tate on Howe had any water damage repairs?
City permit records list six permits at 1283 Howe Street in July and August 2022 for interior repairs of water damage in single homes on floors 38 to 43. The records do not state a cause, and they show no permit for work on the building as a whole since 2017. The strata's minutes would hold more detail.[17]
How many units are at Tate on Howe?
Tate on Howe at 1283 Howe Street has 333 strata lots on strata plan EPS4792, according to the City of Vancouver's 2026 tax roll. A strata lot is a unit with its own title, so the count can include commercial units as well as homes.[1]
What is a condo at Tate on Howe assessed at?
On the 2026 tax roll, the median BC Assessment value of the 333 strata lots at 1283 Howe Street was $616,000. Values ranged from $463,000 to $2,241,000. These are assessed values for property tax. A sale price can be higher or lower.[1]
What is the nearest SkyTrain station to Tate on Howe?
Yaletown - Roundhouse is the nearest SkyTrain station to 1283 Howe Street, 583 m away in a straight line. Vancouver City Center is 843 m away. Walking routes are longer than these straight-line distances.[3]
How is 1283 Howe Street zoned?
1283 Howe Street is zoned CD-1 (551), which the City of Vancouver lists as Comprehensive Development zoning.[1]
Is Tate on Howe a heritage building?
No. 1283 Howe Street is not on the City of Vancouver's Heritage Register.[4]
Which schools are near Tate on Howe?
The closest schools to 1283 Howe Street in the City of Vancouver's school list are Anchor Point Montessori (independent school, 167 m), Pattison High School (independent school, 500 m) and Pattison School (independent school, 500 m), measured in a straight line. The Vancouver School Board's school locator shows which public school serves the address.[24]
Which parks are near Tate on Howe?
The closest parks to 1283 Howe Street are May & Lorne Brown Park (335 m), Emery Barnes Park (346 m) and George Wainborn Park (522 m), measured in a straight line from the building's address point.[23]
How many building permits has 1283 Howe Street had?
The City of Vancouver lists 6 building permits at 1283 Howe Street since 2017: 0 for the building as a whole and 6 for work inside single homes.[17]
Sources
- [1]City of Vancouver. Property tax report (BC Assessment values), 2016 to 2026. Checked 2026-10-24. Open data, Open Government Licence - Vancouver.
- [2]City of Vancouver. Property addresses. Checked 2026-10-24. Open data, Open Government Licence - Vancouver.
- [3]City of Vancouver. Rapid transit stations. Checked 2026-10-24. Open data, Open Government Licence - Vancouver.
- [4]City of Vancouver. Heritage sites (Vancouver Heritage Register). Checked 2026-10-24. Open data, Open Government Licence - Vancouver.
- [5]Skyrise Cities. Tate Downtown's Playful Geometry Takes Shape, 2017-01-23. Checked 2026-10-24.
- [6]Skyrise Cities. Tate Downtown Construction Rises into Vancouver Skyline, 2018-04-17. Checked 2026-10-24.
- [7]Daily Hive. Heavy Art Influence For New Downtown Development: Tate on Howe, 2017-12-19. Checked 2026-10-24. Date as shown on the article.
- [8]City of Vancouver. CD-1 Rezoning: 1265-1281 Howe Street and 803-821 Drake Street and Single Room Accommodation Permit at 803 Drake Street (policy report), 2012-03-02. Checked 2026-10-24. Read from the Internet Archive copy.
- [9]City of Vancouver. Urban Design Panel minutes, March 13, 2013, 2013-03-13. Checked 2026-10-24. Read from the Internet Archive copy.
- [10]City of Vancouver. Public Hearing minutes, April 16, 2012, 2012-04-16. Checked 2026-10-24. Read from the Internet Archive copy.
- [11]SkyscraperPage. Tate on Howe, Vancouver. Checked 2026-10-24.
- [12]City of Vancouver. Property tax report: air-space plan EPP80468 at 1265, 1283 and 1291 Howe Street, 2026 roll. Checked 2026-10-24. Open data, BC Assessment values and year built.
- [13]Government of British Columbia, OrgBook BC. Howe Street Developments Limited Partnership (LP0561274). Checked 2026-10-24.
- [14]City of Vancouver. Cultural spaces: 1265 Howe Street Studios. Checked 2026-10-24. Open data.
- [15]221A. Howe Street Studios Open, 2019-12-06. Checked 2026-10-24.
- [16]Merrick Architecture. Tate Downtown. Checked 2026-10-24. The company's own description.
- [17]City of Vancouver. Issued building permits. Checked 2026-10-24. Open data, Open Government Licence - Vancouver.
- [18]Merrick Architecture. Opening of the Howe Street Studios at Tate Downtown, 2019-12-10. Checked 2026-10-24. The company's own description.
- [19]Province of British Columbia, BC Laws. Strata Property Act, Part 8: Rentals (section 141). Checked 2026-11-20. Current to November 17, 2026.
- [20]Province of British Columbia, BC Laws. Strata Property Act, Part 7: Bylaws and Rules (section 123.1). Checked 2026-11-20. Current to November 17, 2026.
- [21]Province of British Columbia. Strata short-term rental bylaws. Checked 2026-11-20. Page dated January 2, 2025.
- [22]TransLink. SkyTrain Schedules. Checked 2026-10-24.
- [23]City of Vancouver. Parks. Checked 2026-10-24. Open data, Open Government Licence - Vancouver.
- [24]City of Vancouver. Schools. Checked 2026-10-24. Open data, Open Government Licence - Vancouver.
- [25]City of Vancouver. Community centres. Checked 2026-10-24. Open data, Open Government Licence - Vancouver.
- [26]City of Vancouver. Libraries. Checked 2026-10-24. Open data, Open Government Licence - Vancouver.
- [27]Bonds Group of Companies. Welcome to Bonds Group of Companies Website. Checked 2026-10-24. The company's own description.