
16 chapters
The James Schouw & Associates story
From the public record, in time order. Each number in brackets links to its source.
James Schouw & Associates in its own words and in the record
The company's website in 2004 says James Schouw began in the late 1980s, building houses with his father, an architect, and worked on renovations and single-family homes before his first multi-unit project in the late 1990s. It says he wanted something different from Vancouver's glass towers. Those are the company's own words, written while it was selling Grace.[12]
Public registries record the companies themselves. OrgBook BC, the provincial business registry, lists James Schouw & Associates Inc. as registered on December 21, 1999, and as historical since June 17, 2025. The City's business licence data lists James Schouw & Associates Inc as a development company, with licences issued from December 20, 2000 to 2012. The registry also lists a limited partnership in the company's name, registered in 2008, and James Schouw Developments Inc., registered in 2010 and historical since 2012.[7],[8],[28],[32]
For Grace, the City's records name a separate project company. The Urban Design Panel minutes of 2001 and 2002 list Grace Residences Ltd. as the owner, and OrgBook BC shows that company registered on March 15, 2001 and historical since September 8, 2015. The Development Permit Board minutes name James Schouw as the developer in February 2002 and list him among the architects in July 2002.[3],[5],[9],[4],[2]
The company's website is still online at jamesschouw.com. Its home page calls the team a "focused, family oriented group", and says that the company is committed to energy efficiency and environmental care in all of its work. The same page says the site is being updated to add new project information. Its logo sets the company name over the words "Habitable Art", and the Georgia Straight reported in 2017 that the company used that phrase for the Iliad, Grace and Artemisia.[1],[21]
James Schouw, the developer the company is named for
On January 3, 2009, the Vancouver Sun's Westcoast Homes section ran a profile of James Schouw under the headline "He sells by word of mouth". The article said he had worked as a developer in Vancouver's Yaletown for seven years and had always sold his homes by word of mouth, without the sales centres, brochures and print advertising that most developers of new homes use. It described him as involved in every part of a project, from the design idea to the end of construction.[10]
The Globe and Mail wrote in December 2009 that he had never marketed his projects heavily and had never used a display suite, a model home built for sales. In 2016 he gave evidence at a BC Securities Commission hearing. The panel's 2017 findings give his full name as Brendan James Schouw, describe him as a real estate developer, and name him sole director of Grace Residences Ltd., Homer Residences Ltd. and Hornby Residences Ltd.[31],[14]
The same findings record how his businesses worked, from his own evidence. James Schouw & Associates Inc. was his personal management company and provided design management to his projects. His practice at the time was to set up a separate company to hold the land for each project. Two of his companies, Grace Residences Ltd. and Drake Residences Ltd., employed his staff and hired the outside contractors who worked on his various projects, and Homer Residences Ltd. owned or leased the office space his companies used.[14]
The Iliad on Homer Street, the late 1990s
The company's 2004 website names the Iliad as James Schouw's project of the late 1990s and describes it as a mix of contemporary and neo-classic styles. The listing site dtvancouver.ca places the Iliad at 1245 Homer Street, on strata plan LMS3940, and lists it as a six-level building with 11 units. Dream House magazine wrote in 2005 that the developer called the Iliad a 25,000-square-foot project on Homer Street.[12],[35],[36]
The City's 2026 tax roll shows strata plan LMS3940 with 11 lots: nine at 1245 Homer Street and one each at 1243 and 1247 Homer Street. BC Assessment gives 1999 as the year built for all 11. The City records we read do not name the Iliad's developer, so the link between the company and that building comes from the company's own account and from news features about it.[11],[12]
The Vancouver Sun gave the newspaper's account in January 2009. It wrote that the Iliad, with only 11 suites, was known locally as the "gargoyle building", and that it was Schouw's first multi-family building in Vancouver. The same article said Schouw had always sold his homes by word of mouth.[10]
The corner of Drake and Richards, 2000 to 2004
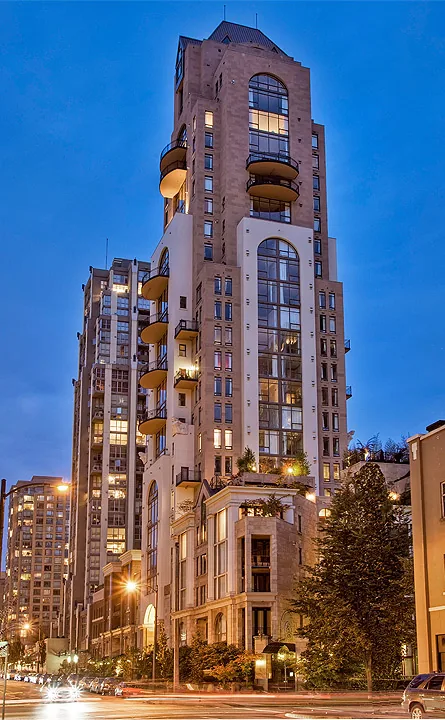
The first part of Grace stands at the northeast corner of Drake and Richards Streets, with the address 499 Drake Street. The Director of Planning approved it in August 2000 at a height of 70 feet and a floor space ratio of 3.0, the most its site allowed, because in this part of Downtown South greater height and density need a longer street frontage. It never went to the Development Permit Board. In 2002 the Urban Design Panel described it as an existing six-storey residential building.[4],[5],[37]
In February 2002, James Schouw told the Board that when the corner site became available he had tried to buy the site beside it, then occupied by the Palladium nightclub, and that he could only do so much later. City staff said that when they approved the corner, they did not know the same developer was interested in the next site. On the 2026 tax roll the corner phase holds 19 lots at five addresses on Drake and Richards Streets, and BC Assessment dates 18 of them to 2004 and one to 2003.[4],[6]
“He added, his preference would have been to develop the whole site as one from the beginning.”
The first tower plan and its appeal, November 2001 to April 2002
Once the developer controlled the next site, the two sites together had 237.5 feet of frontage on Richards Street, enough to seek a floor space ratio of 5.0 and a tower of up to 300 feet. Brook Development Planning Inc. applied for a 26-storey tower with 77 homes, designed with architect Karen Wiens-Suzuki, and the applicant told the Urban Design Panel the developer was considering a phased strata with both sites in one parcel. The Panel voted 4 to 6 against it on November 14, 2001, and supported it by a small margin at a second review.[3],[4]
The design divided the Panel. Comments recorded in the 2001 minutes ranged from unease about the plan's symmetry and doubt that it had earned the extra density, to support for a tower form that differed from the three-storey bases repeated across the area. City staff estimated that 55 percent of the floor area sat in the 70-foot base, where 20 to 25 percent was more common in Downtown South, which made the tower floors smaller.[3],[4]
On February 4, 2002, the Development Permit Board approved the plan in principle, with Deputy City Manager B. MacGregor opposed. He said the Board would have been considering a 70-foot building had the corner not already been under construction. Residents of The Metropolis, next door to the north, presented a petition with 80 signatures. On April 10, 2002, the Board of Variance, the City's appeal board, overturned the approval, concerned that recent Metropolis buyers had expected no more than a 70-foot building on the neighbouring site.[4],[2]
The second plan and the July 8, 2002 approval
The developer bought the site immediately to the north and filed a new application, DE406694, for a 27-storey tower and a four- to six-storey townhouse block with 77 homes. Paul Merrick of Merrick Architects presented it with James Schouw and Chuck Brook, and the Urban Design Panel supported it 8 to 0 on May 29, 2002. Staff said the tower now stood 112 feet from The Metropolis and 90 feet from the Concert Properties tower under construction at 1295 Richards Street.[2],[5]
At the Board on July 8, a lawyer for Metropolis residents argued that the application was an appeal of the Board of Variance decision, and a resident spoke for 117 people who had signed a petition against it. Co-Director of Planning L. Beasley said the plan was materially different and that, once the sites were joined, the owner had the right to 5.0 floor space ratio and a tower. The Board approved it in principle, adding a condition to turn homes away from facing directly north and to protect privacy toward The Metropolis. James Schouw confirmed he would not seek extra height for the tower as a whole.[2]
Completion and the strata plan, 2004 to 2026
The company's 2004 website said the first phase of Grace was complete and the second phase would finish in early 2006, and a 2005 magazine feature gave spring 2006. BC Assessment gives 2008 as the year built for the 52 lots in the tower phase, and those lots first appear on the City's tax roll in 2009. The records we read do not explain the later finish.[20],[38],[6],[29]
Both phases sit on one strata plan, BCS747, with 71 lots on the 2026 tax roll: 48 at 1280 Richards Street, 15 at 499 Drake Street and one each at eight other addresses on Drake and Richards Streets. BC Assessment valued the 71 lots at $156,858,000 in all on that roll. Listing sites treat the whole plan as one property called Grace.[6],[39]
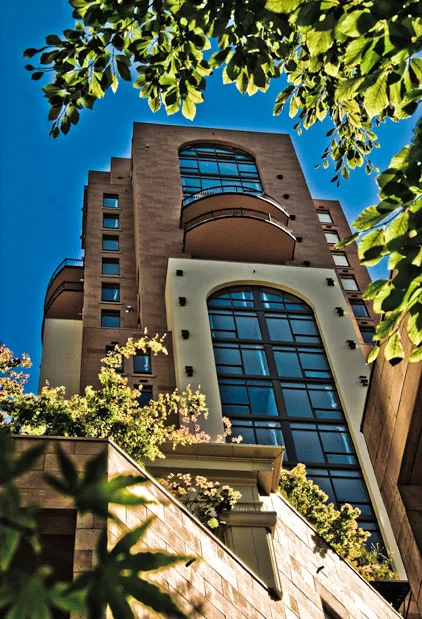
In January 2009 the Vancouver Sun reported that 2 homes in the 71-residence development were still for sale, a sixth-floor suite and a 16th-floor suite, and that the developer's final offering would be a three-level penthouse. Its project box named James Schouw & Associates as developer, Merrick Architecture as design consultants and James Schouw as interior designer. The Sun called Grace a 30-storey tower; the City's 2002 approval was for 27 storeys.[10],[2]
Sculpture at Grace and the 2008 Georgie award
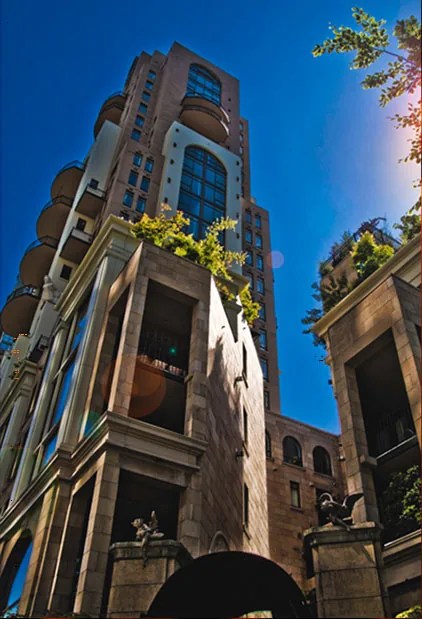
The Vancouver Sun's 2009 project profile described four larger-than-life female figures on the exterior of Grace, called the "four winds", made by the artist Derek Rowe. It described front and back entrances with wrought iron gates, a 30-foot gate at the front, and paths through planted courtyards. It also described a geothermal heating and cooling system and fingerprint entry, which the company's 2004 website had listed among the building's features.[10],[20]
On February 7, 2009, the Vancouver Sun reported that Grace had been named high-rise of the year in the Georgie awards, the yearly home building awards of the Canadian Home Builders' Association of BC. The article named four other finalists in the category, from Concert Real Estate, the Dockside Green Partnership, Onni and Cressey. The association's own winners list for that year was not online when we checked, so this page relies on the Sun's report.[30]
The Globe and Mail reported in December 2009 that Derek Rowe had designed work for Schouw's other buildings and sat on the panel choosing art for the next project, Artemisia. In the same article Rowe said that most developers add art last and cut it first, and that for Schouw the art was part of his plan for the building.[31]
Artemisia at Hornby and Helmcken, 2007 to 2009
Schouw incorporated Hornby Residences Ltd. on January 25, 2007, for a planned building called Artemisia, according to the BC Securities Commission's findings. OrgBook BC shows the same registration date. On June 4, 2008, the Urban Design Panel reviewed application DE412079 for 1102 Hornby Street: a six-storey building with 21 homes over two levels of underground parking reached from the lane, designed by GBL Architects, with Hornby Residences Ltd. as owner. The Panel supported it 5 to 0.[14],[27],[13]
The City's planner told the Panel that the developer had built a similar project, The Grace, with a high level of detail and finish at street level. The architect described large suites, a number of them on two levels, each with a terrace open to the sky. A sustainability consultant said the site had little natural light, so the design used a large share of glass, and that geothermal heating and cooling was being studied. Panel members asked for more daylight in the deepest suites, and several said the top of the building did not match the quality of its base.[13]
The Globe and Mail described the plan in December 2009 as a $40-million project of 21 homes at Helmcken and Hornby Streets, due to start construction that fall. Schouw had started a privately paid art program, Art for the City, to hang artworks in 30-foot-high glass cases around the outside of the building and light them at night. He was paying $500,000 in artists' fees and had received submissions from Canada, Europe and Australia. The building was named after a 17th-century female artist.[31]
How Artemisia was finished by another developer
The BC Securities Commission's findings of January 2017 say that Schouw and his companies ran into financial difficulties, that their interests in Artemisia were transferred to a third party, and that the third party finished the project. The Georgia Straight reported in February 2017 that Boffo Developments built Artemisia at 1102 Hornby Street without the public art Schouw had planned.[14],[21]
The City's 2026 tax roll shows the finished building as strata plan EPS1858, with 21 lots: 16 at 1102 Hornby Street, one each at 1106, 1108 and 1110 Hornby Street, and one each at 888 and 898 Helmcken Street. BC Assessment gives 2014 as the year built for all 21. That count matches the 21 homes the Urban Design Panel reviewed in 2008. The registry lists Hornby Residences Ltd. as historical since July 11, 2017.[15],[13],[27]
The BC Securities Commission case, 2015 to 2017
The BC Securities Commission hears cases under British Columbia's Securities Act. On November 6, 2015, its executive director issued a notice of hearing alleging that Schouw and Hornby Residences Ltd. had committed a fraud on one investor. The findings describe the investment: on November 17, 2009, the investor put $1.25 million into Schouw's companies, $1 million into Hornby Residences Ltd. for Artemisia and $250,000 into Homer Residences Ltd. The certificate promised 18 percent simple interest a year, with Hornby and Schouw both guaranteeing repayment.[14]
On January 24, 2017, a panel of three commissioners found that the respondents had committed a fraud on the investor in the amount of $74,612. That money was paid from Hornby to Schouw personally and spent on his own mortgage and a property management business unrelated to Artemisia. The executive director had alleged that $439,821.93 was misused. The panel found the rest of that allegation not proven, while calling the lack of records troubling. The investor lost the whole $1 million.[14],[33],[21]
Through their lawyer, Schouw and Hornby argued that the misconduct was small and technical, the result of poor record keeping. The panel disagreed. On May 17, 2017, it ordered Schouw to pay a $125,000 penalty, made him and Hornby jointly liable to pay $74,612, banned him for life from acting as a director or officer of any issuer or registrant, and permanently ended trading in Hornby's securities. It wrote that its orders did not fundamentally impair his ability to work in real estate.[33],[34]
137 Keefer Street in Chinatown, 2014 to 2017
The City's staff report for 137 Keefer Street lists James Schouw & Associates, at 252 East Pender Street, as the applicant. The site is a lot 25 feet wide and 122 feet deep on the north side of Keefer Street, between Columbia and Main Streets, in Chinatown's historic area zoning. A complete application for a nine-storey building with 14 homes and a shop on the main floor was filed on July 17, 2014, with Stantec as architect.[16]
The Urban Design Panel reviewed it on September 10, 2014 and voted 2 to 4 against it. Architect Doug Hamming said the design came from the challenge of a 25-foot lot in a heritage area, with parking in a machine that stacks cars. James Schouw told the Panel that Keefer Street carries many people walking from Strathcona and that shops at street level mattered. Panel members said the materials, colour and form did not fit the historic district, and asked how the extra floor area would benefit the community.[16]
The Development Permit Board heard the application on May 29, 2017, with the applicant listed as 137 Keefer Street Corp. Owners in the neighbouring building at 133 Keefer Street spoke about the light well that brings daylight to their homes. The Board approved the permit with a condition to widen the light well. On the 2026 tax roll the buildings on the lot are still valued at $10,000, and we found no record of construction.[17],[22]
129 Keefer Street, beside the Chinatown Memorial Plaza, 2016 to 2018
The Georgia Straight reported in March 2017 that Schouw had proposed a 10-storey condo building at 129 Keefer Street, with shops below. He and his design team had suggested faint dragon shapes on the balconies. The plan went to the Chinatown Historic Area Planning Committee, a group that advises the City, on March 9, 2017, and a committee member suggested dropping the dragons. Asked about that advice, Schouw said, "I absolutely respect it."[23]
The City's staff report of June 1, 2018 describes a revised application, DE420078, for a nine-storey building on a site 50 feet wide, with shops on the ground floor and 32 homes above two levels of parking reached by a car elevator. It lists Stantec as applicant and a numbered company as owner. Daily Hive and urbanYVR reported in May 2018 that James Schouw & Associates was the applicant, and Daily Hive credited the drawings to Stantec Architecture and James Schouw and Associates.[25],[19],[24]
The Urban Design Panel asked for a new submission on April 5, 2017 and supported the revised design on November 1, 2017, and staff recommended approval. At the Development Permit Board on June 11, 2018, members raised concerns about the heavy frame on the front of the building. The Board put off its decision to June 25, 2018. We found no record of the final decision, and no later news of the project.[25],[18]
Architects, planners and artists who worked with the company
Chuck Brook of Brook Development Planning Inc. was the applicant for both Grace tower plans and spoke for the project at each meeting. Karen Wiens-Suzuki was the architect named for the first plan in 2001. Paul Merrick of Merrick Architects presented the design that the City approved in principle in July 2002, and the Board minutes for that meeting list both him and James Schouw as architects.[3],[4],[5],[2]
The company's 2004 website says Grace was designed and developed by James Schouw & Associates, and describes geothermal heating and fingerprint entry among its features. The records we read do not name the construction company or the home warranty provider, so ask the strata for its records on both.[20],[2]
For Artemisia, the 2008 Urban Design Panel minutes name GBL Architects, landscape architect Bill Harrison of Forma Design Inc. and sustainability consultant Daniel Roberts of Kane Consulting. Stantec designed both Keefer Street buildings, with Doug Hamming presenting 137 Keefer Street to the Urban Design Panel in 2014 and Darren Burns in the delegation for 129 Keefer Street at the permit board in 2018. The artist Derek Rowe made the sculpture at Grace and helped choose art for Artemisia.[13],[16],[18],[10],[31]
Every project we found on record
We found five named projects tied to the company: the Iliad on Homer Street, dated 1999; Grace, in two phases dated 2004 and 2008; Artemisia at 1102 Hornby Street, planned from 2007 and finished in 2014 by another developer; 137 Keefer Street, approved in 2017; and 129 Keefer Street, before the permit board in 2018. We searched City planning minutes and reports, the provincial registry, the Securities Commission's decisions and news coverage.[11],[6],[15],[17],[18]
Three other pieces of work have no name in any source we found. The company's 2004 website says Schouw built houses and did renovations before the Iliad. The Vancouver Sun reported in 2009 that he planned two more buildings in Yaletown. The Securities Commission's findings say Homer Residences Ltd. was developing another project in 2009. A row in the list needs a name and a record, so these three are left out.[12],[10],[14]
The companies today
OrgBook BC lists most of the companies tied to Schouw's projects as historical: James Schouw Developments Inc. since November 6, 2012, Grace Residences Ltd. since September 8, 2015, Hornby Residences Ltd. since July 11, 2017, Homer Residences Ltd. since July 2023 and James Schouw & Associates Inc. since June 17, 2025. It lists the limited partnership registered in the company's name in 2008 as active.[32],[9],[27],[26],[7],[28]
The City's open licence data for the company ends in 2012. Those licences give its office as 840 Cambie Street in 2006 and 1251 Homer Street in 2011 and 2012, and one licence in 2010 gives 1280 Richards Street. The 2017 staff report for 137 Keefer Street gave the company's address as 252 East Pender Street. The company's website remains online and says an update is under way to add new project information.[8],[16],[1]