
13 chapters
The Onni Group story
From the public record, in time order. Each number in brackets links to its source.
Onni Group in its own words and in the record
Onni says on its website that it has been building communities for over half a century, that it has built more than 15,000 new homes, and that it owns and manages more than 11,200 rental apartments. It lists offices in Vancouver, at 1010 Seymour Street, and in Los Angeles, Seattle, Chicago, Phoenix and Ensenada, Mexico. Those are the company's own figures, and this page has not confirmed them elsewhere.[6]
Its website also has pages for a capital division, a construction division, heritage restoration and real estate acquisitions, and it lists 1335 Howe, Cambie Gardens, West 57th at Cambie Gardens and Evelyn as Vancouver-area communities now selling.[1],[6]
In the public record, Onni works through separate companies for each stage and site. For The Mark, City minutes name Onni Development as the developer in 2008 and Onni Contracting Ltd. as the applicant in 2009, Council named Onni Development (555 Pacific) Corp. as the rezoning applicant, and BC Housing names Onni Development (Pacific 2009) Corp. as the builder. OrgBook BC, the Province's registry of companies, shows each of these registered in British Columbia. The records we opened tie them to Onni by name and by the people who presented for Onni at City meetings, and none sets out who owns which company.[15],[13],[10],[8],[11],[12],[14],[4]
The founder, from Panni to Vancouver, 1937 to 2020
Onni's page on its founder says Innocenzo (Inno) De Cotiis was born on October 6, 1937 in the village of Panni, Italy, and that his family decided to move to Canada in the spring of 1959. According to the same page, his first venture with his brothers was a 19-unit rental apartment building in North Vancouver, completed in 1964. He formed Onni in the mid-1990s with his sons, the page says, and named it by spelling his own name backwards.[5]
The company says he died at his home on September 26, 2020, at 82, and that his seven sons had become more and more involved in the business. The page does not name the sons or give their roles, and this page names no family member. These details are the company's own account, and we have not found an independent record of them.[5]
The Province's company registry shows when the Onni names entered the record. ONNI CONSTRUCTION LTD. was registered on April 8, 1992, took that name in 1998, and has been listed as historical since December 2000. ONNI DEVELOPMENT (PACIFIC) CORP. was registered on May 10, 1996 and took its name in 1997. Onni Contracting Ltd. followed on August 16, 2004, and the two project companies for The Mark in 2006 and 2009.[28],[29],[14],[11],[12]
The registry dates can be compared with the company's account. A company named ONNI CONSTRUCTION LTD. was registered in 1992, a few years before the mid-1990s date the founder page gives for forming Onni, and later Onni companies carry place names, such as Pacific, 555 Pacific and Pacific 2009. The registry lists names and dates only, so it does not show who owns each company.[28],[29],[11],[12],[5]
A community garden at Seymour and Pacific, 2008
Before the tower, the corner of Seymour and Pacific held Carlos and Bud's restaurant, in what Gordon Price described as an old gas station. Writing on his blog in April 2008, he reported that Onni had turned the land into a community garden while it waited for a condo tower. On the 2010 tax roll the site was still eight parcels, with buildings valued at $56,562 in all.[26],[30]
CTV News reported on September 28, 2008 that the garden on the vacant Seymour Street lot had grown from 79 plots the spring before. Mike Clark, a development manager at Onni, told CTV that so many people wanted plots that the company had put the idea on the roof of its design. At the Development Permit Board six days earlier, the Director of Planning, Brent Toderian, had thanked Onni for letting its site be used as a garden before construction and encouraged other developers to do the same.[16],[15]
The City's tax roll shows what Onni had assembled. On the 2010 roll the site was eight parcels at 1340, 1358, 1364, 1372 and 1376 Seymour Street and 555 Pacific Street, with land values of $20,093,000 together. Council's 2009 minutes describe them as lots 8 through 19 of Plan 210. On the 2011 roll a single lot replaced them.[30],[10]
The first plan and the neighbours at The 501, September 2008
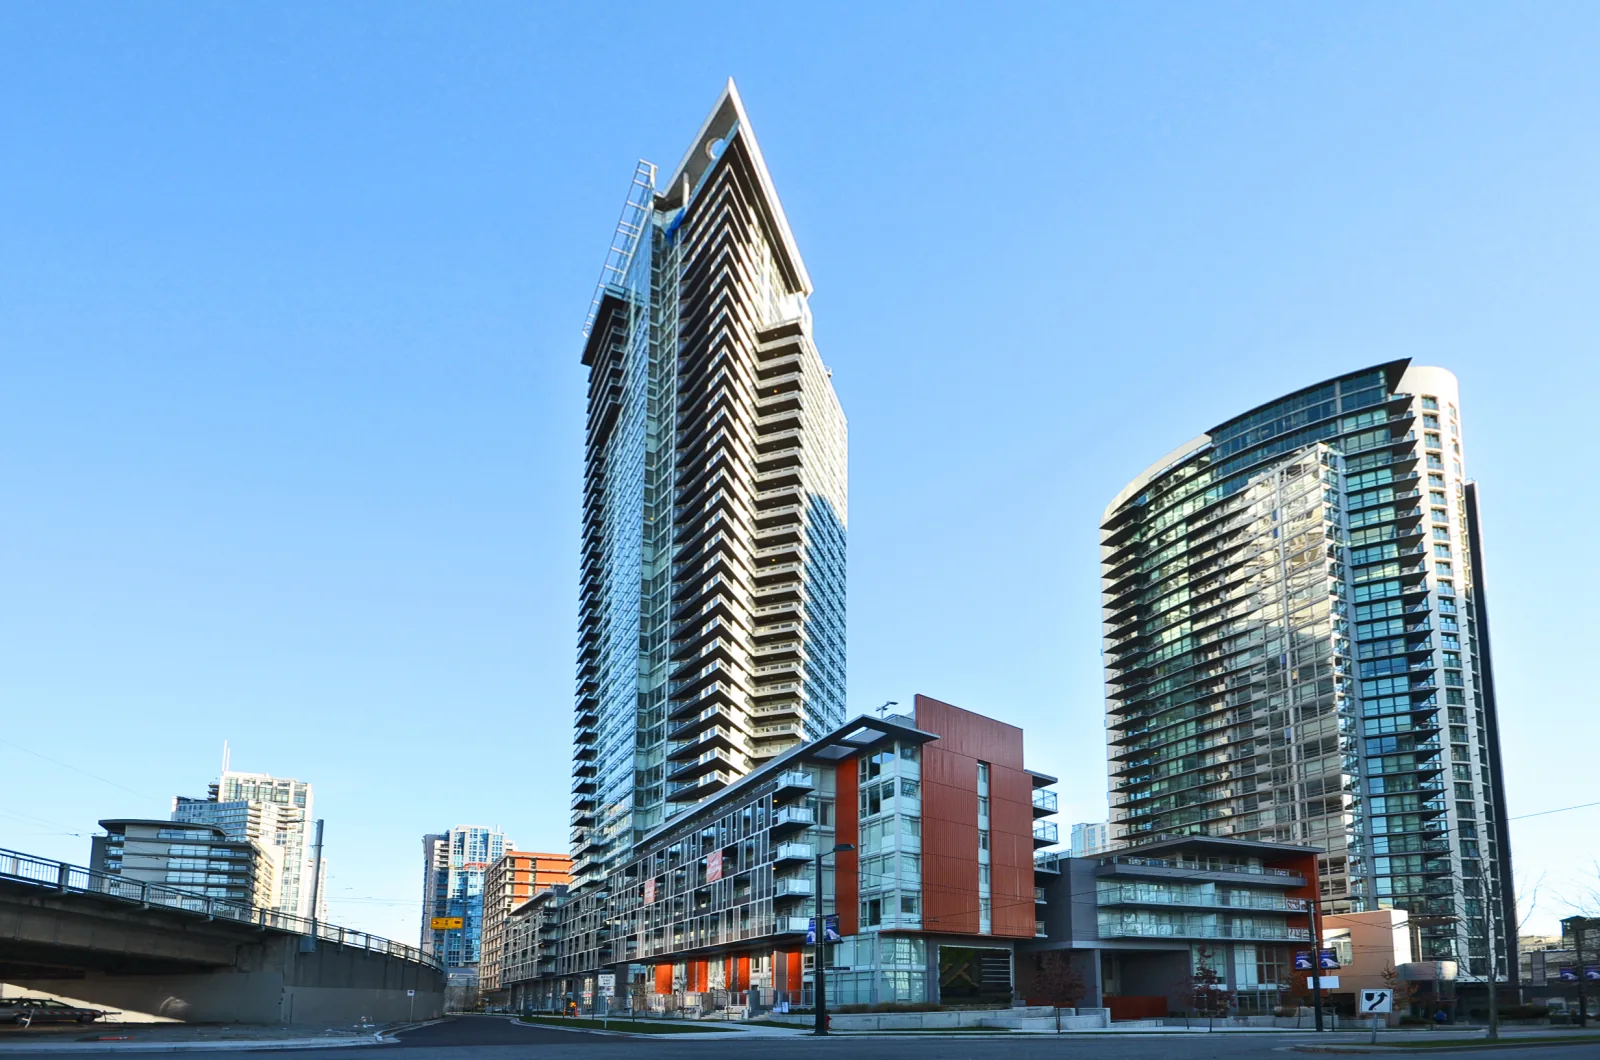
The first plan, heard by the Development Permit Board on September 22, 2008, was a 33-storey tower on a 7-storey podium with 230 homes, by Hotson Bakker Boniface Haden. Extra floor area came from a heritage density transfer of 17,700 square feet and a 45,000 square foot bonus for a childcare hub with 37 licensed spaces. City staff found that the tower's floors were 6,600 square feet, above the 6,500 square foot guideline maximum, and that it overlapped The 501 across the lane by 33 feet.[15]
Alan Boniface, the architect, told the Board that the original design had been 42 floors, and that the tower would be better as thin and tall as possible. The applicant team said it was confident of reaching the Gold level of LEED, a green building rating, without registering the building, and that it planned geothermal heat with a high-efficiency boiler and solar panels to supply the top floor.[15]
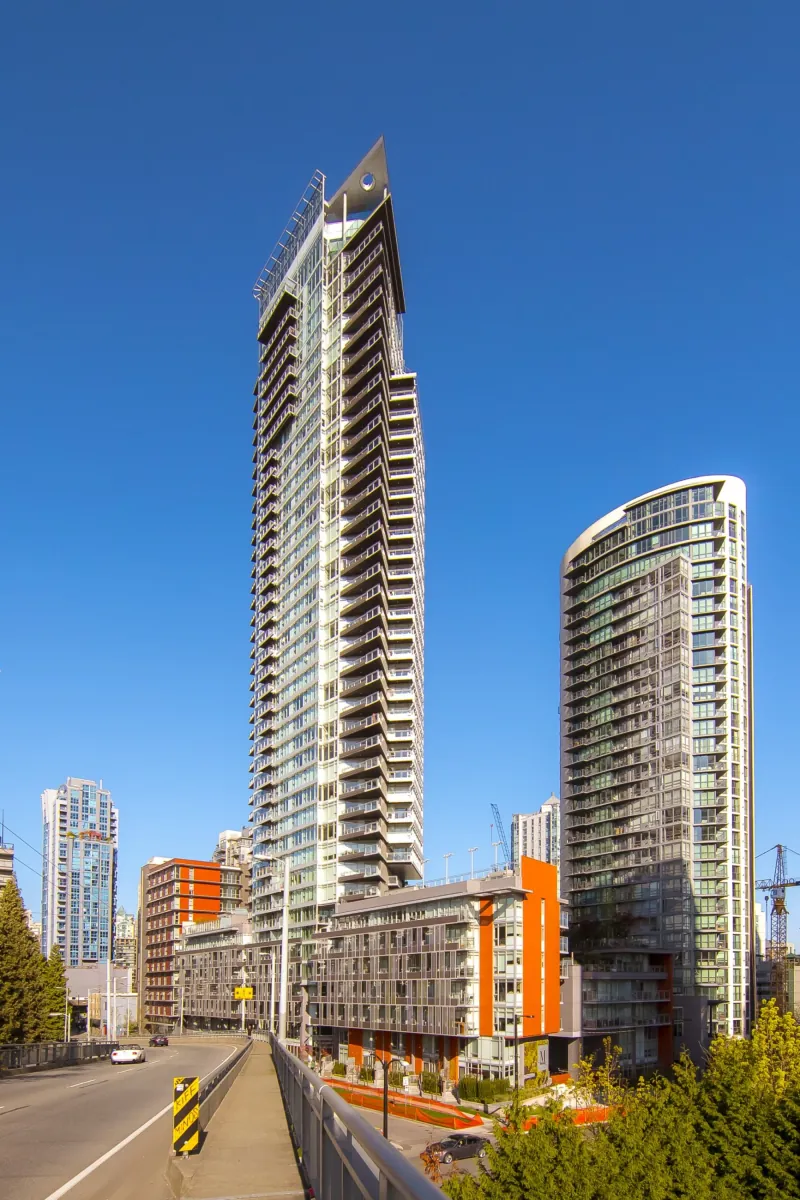
Staff counted 23 homes above 70 feet in The 501 whose views would be reduced. Two protected public views crossed the north end of the site and limited building there to 127 feet, and the tower was placed to stay clear of them. The Board asked Onni to consider moving the pointed end of the tower, which the minutes call the prow, to the Seymour Street side, which it called the most visible side from the Granville Street Bridge.[15]
Owners from The 501 spoke about lost sun, views and privacy, and one speaker said 87 owners had signed a petition against the application. Several said a taller, slimmer tower would affect them less. The Board approved the plan in principle with conditions to cut the overlap by 4.0 metres or more, shorten the lane-facing side and shrink the floors, and it said it would consider more height. Onni lists The 501 among its own past communities.[15],[19]
The childcare deal and the permit, 2009
On July 9, 2009, Council approved the 45,000 square foot bonus. In return the owner was to build, fit out and equip a licensed childcare at its own cost, sized in the report at 4,800 square feet indoors with 4,850 square feet outside and seven parking stalls, build the shell of a 5,165 square foot multi-use family space on level two, and pay the City $2,055,315. Council also approved a City payment of $2,082,500 toward building the childcare and named the Vancouver Society of Children's Centres as operator.[2]
The Development Permit Board approved the permit on July 27, 2009 for a 35-storey tower with 220 homes and 208 parking spaces on four underground levels. The applicant that day was Onni Contracting Ltd. Staff said the City Charter requires the City to own the childcare, which a non-profit approved by the City runs. The Director of Planning moved the approval and thanked the applicant and staff for the changes made since the preliminary plan.[13]
The need for the centre was set out at the 2008 hearing. Staff and the applicant team told the Board that only one other licensed childcare served families in Downtown South and that 2,500 children were on a wait list for licensed care downtown. The City's Real Estate Department had calculated the bonus, and the Director of Planning said Social Planning staff had told him such centres often share sites with social housing and had seen no safety or security problems.[15]
- Start-up costs of the childcare$166,500
- Fitting and finishing the multi-use family space$720,000
- Prepayment for the continuing upkeep of the childcare$1,168,815
Total$2,055,315
Amounts in the Council decision of July 9, 2009. The $720,000 for the multi-use space was an estimate. The City's own payment of $2,082,500 toward building the childcare is separate and is left out here.
Six more storeys through a rezoning, 2009 to 2010
Board members had said that more height than the Board itself could allow would need a rezoning, and Onni applied for one. On October 7, 2009 the Urban Design Panel reviewed six more floors on the tower, to 392 feet at the parapet and 405 feet at the elevator core, with two floors taken off the podium next to the lane. Beau Jarvis of Onni Group was in the applicant team. The panel supported the plan 6 to 0.[13],[4]
The rezoning planner, Ian Cooper, told the panel that the City's downtown policies allow extra height up to the protected public views when a rezoning brings public benefits. Here the benefits were a cash payment for heritage conservation and the fit-out of the multi-use space for the childcare society, where only an empty shell had been required before. Floors 11 to 19 of the tower would grow from 6,500 to 6,630 square feet.[4]
Council referred the application by Onni Development (555 Pacific) Corp. to a public hearing on November 17, 2009 and enacted the CD-1 (484) By-law on June 8, 2010. The by-law caps the height at 119.7 metres and the density at 7.82 times the site area, and allows homes only if the building holds the 37-space childcare. We have not seen the public hearing minutes, so this page does not report the hearing.[10],[3]
The by-law also sets the parking for the childcare and its offices, seven spaces and five spaces, requires at least three spaces for shared cars, and limits noise inside the homes to 35 decibels in bedrooms, averaged over 24 hours. It measures density against a site of 3,294 square metres, the size of the lot before any land was given to the City.[3]
“The Panel supported the additional height on the tower and thought it made for a more elegant building and that any shadow impacts would be minor.”
Construction, home warranty and an award, 2010 to 2014
BC Housing's New Homes Registry lists Onni Development (Pacific 2009) Corp. as the builder of the 287 registered homes at 1372 Seymour Street, with home warranty insurance from National Home Warranty Group Inc. for Aviva Insurance Company of Canada beginning November 14, 2013. Daily Hive reported in 2021 that Onni completed The Mark in 2013.[8],[7]
The Skyscraper Center database lists construction from 2010 to 2014, with 42 floors above ground and five below, and a height of 123.4 metres. The by-law's limit of 119.7 metres is measured above the base surface, the ground level the City sets for the site, and the database does not say how it measured its own figure, so the two numbers should be read as separate measurements. BC Housing's registry dates the start of the home warranty to November 14, 2013.[31],[3],[8]
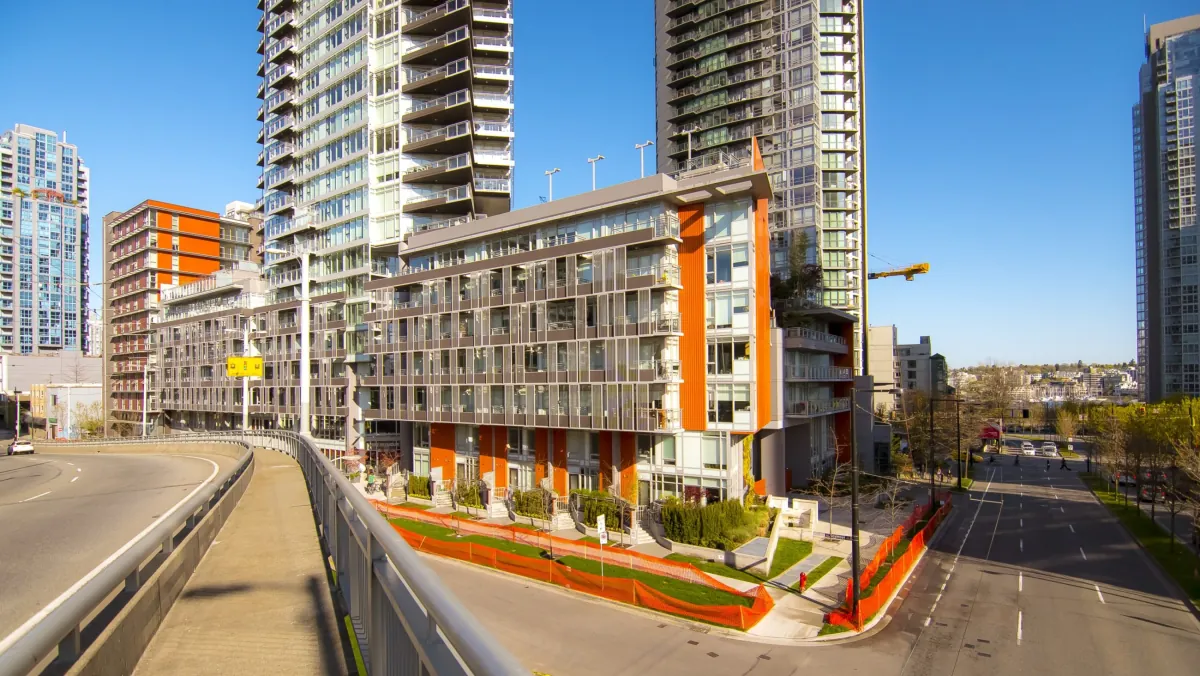
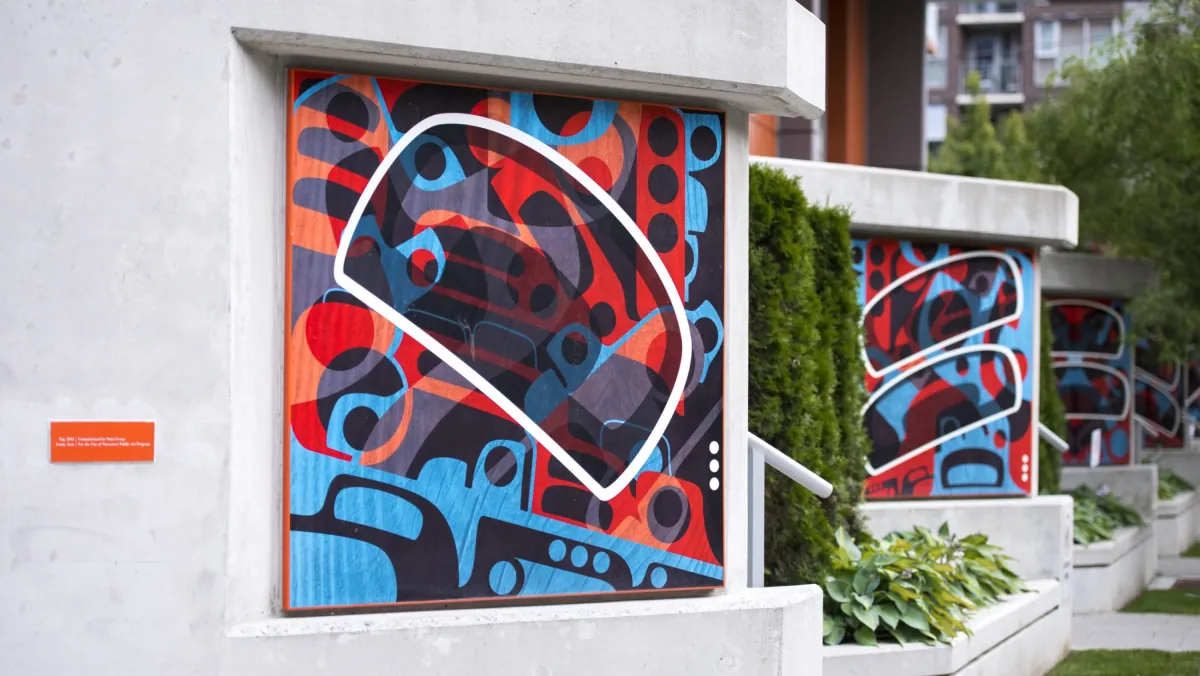
The finished building carries several of the parts the City asked for. The City's public art registry records TAG, a porcelain enamel artwork by Sonny Assu, installed in 2013 on the Seymour Street side. The zoning requires the 37-space childcare, and the 2009 approval kept the movable screens along Seymour Street that give the homes there shade and privacy from the off-ramp.[32],[3],[13]
On November 26, 2014, the Urban Development Institute Pacific Region named The Mark, Onni Group, the winner in its urban high-rise category at its Awards for Excellence. The institute's release says winners were judged on sustainable building and landscape features, design, marketing, and their fit with transit and the community around them.[9]
The Mark on the 2026 tax roll
On the City's 2026 tax roll, BC Assessment valued the 281 strata lots at 1372 Seymour Street at $269,947,000 in all, $171,458,000 of it land and $98,489,000 the buildings. These are values for property tax, and a sale price can be higher or lower. The seven street-level homes on the same strata plan are valued separately.[33]
Daily Hive reported in March 2021 that Onni keeps some homes in its downtown towers to rent out itself, and that a two-storey home at the top of The Mark, with a pool on the level above, was offered for rent at prices that fell as the length of stay grew. The owners' strata corporation runs the building today. Onni's applicant told the Board in 2008 that the strata corporation would take over managing the building once the homes were sold.[7],[15]
How Onni builds: its own construction companies
Onni says on its construction page that it manages construction for all of its developments and civil infrastructure projects in North America itself, so that its team is involved in every part of the process. The page gives no staff numbers or start date.[34]
The records for The Mark match that account. The applicant at the Development Permit Board in July 2009 was Onni Contracting Ltd., with C. Evans of that company at the table, and BC Housing's registry names Onni Development (Pacific 2009) Corp. as the licensed residential builder of the 287 registered homes. The registry says the homes were built by a licensed residential builder and are covered by home warranty insurance as British Columbia law requires, and it names National Home Warranty Group Inc. for Aviva Insurance Company of Canada as the warranty provider here.[13],[8]
Onni has used outside architects for its towers. Hotson Bakker Boniface Haden designed The Mark, SkyriseVancouver reported that IBI Group designed the 40-storey tower at 1335 Howe Street, and Chicago YIMBY reported that Goettsch Partners designed Halsted Landing in Chicago.[15],[17],[25]
Who worked with Onni on The Mark
Hotson Bakker Boniface Haden designed The Mark. Alan Boniface presented it at every City meeting from 2008 to 2009, with Brady Dunlop of the same firm and David Stoyko of Sharp & Diamond Landscape Architects. In 2010 the firm joined Cohos Evamy and others under the name DIALOG, which lists The Mark among its projects today.[15],[27],[4],[35]
The Skyscraper Center database names IBI Group Architects as architect of record, John Bryson & Partners as structural engineer and Connect Landscape Architecture for the landscape. The Vancouver Society of Children's Centres was named by Council in 2009 to run the childcare, and the artist Sonny Assu made TAG, the porcelain enamel artwork on the Seymour Street side, installed in 2013. BC Housing's registry names National Home Warranty Group Inc., for Aviva Insurance Company of Canada, as the home warranty provider.[31],[2],[32],[8]
Other Onni buildings in Vancouver
Onni lists these past communities in Vancouver on its website: Block 100, Brava, Canvas, Central, Northwest, Palladio, Social, The 501, The Charleson, The Drive 1177, The Drive 1300, The Mark and V6A. The list is the company's own, and The Mark is the only one of them this site has researched so far.[19]
The Charleson is on the list as well. Global News reported in 2016 that it stands at 1396 and 1398 Richards Street and holds both condos and rental homes. The City later reviewed a fee waiver it had given Onni for the building.[19],[21]
The 501, across the lane from The Mark at 501 Pacific Street, is on that list. The City's 2026 tax roll shows 270 strata lots there on plan LMS4050, and BC Assessment gives 1999 as their year built. The City's 2008 minutes record its owners' objections to Onni's first plan for The Mark next door.[19],[20],[15]
SkyriseVancouver reported on April 10, 2018 that demolition was complete at 1335 Howe Street, where the seven-storey Quality Inn Downtown had stood and had for a time housed non-market homes. It reported that Onni Group would build a 40-storey tower there, designed by IBI Group, with 120 condos in the tower and market rental homes in the podium. The City's 2026 tax roll lists 136 strata lots at 1335 Howe Street on plan EPS8387.[17],[18]
Problems in the public record, 2016 to 2018
Global News reported on December 9, 2016 that the City had given Onni a $1.5 million break in error. The waiver of development cost levies, the fees new buildings pay toward City services, was meant for buildings that are 100 per cent rental under the City's Rental 100 program, and Onni's Charleson at 1396 and 1398 Richards Street held both rental homes and condos. The City's chief risk officer found no evidence of fraud, and Onni had repaid just over $1.5 million the week before the report.[21]
The review traced the error to an email exchange in October 2014, which the waiver program's coordinator, since retired, read as approval. Mayor Gregor Robertson told Global News that mistakes can happen when the City is that busy, and Councillor George Affleck asked for an outside auditor to review the case.[21]
Global News reported on May 19, 2017 that Onni's Level, a furnished rental building on Seymour Street, had operated like a hotel without the zoning or business licence for it, and that $24,000 in fines had been paid. The City's Director of Properties, Licensing and Inspection said the fines could cover only the last six months of operation, and the report said Level would stop offering short-term rentals. That record concerns a different building from The Mark. CKNW, the radio station behind the report, had first reported on Level two months earlier, when the City said it was working with Onni.[22]
In Richmond, CBC News reported on October 17, 2017 that Onni's Imperial Landing in Steveston, six low-rise buildings finished in 2012, had been zoned for maritime uses and had sat empty since Onni asked to rezone them. One councillor said Onni says one thing during approval and does another years later. After the public hearing, council voted 5 to 3 to delay its decision so the City could negotiate a larger payment.[23]
Richmond and Chicago: Onni outside Vancouver
Richmond News reported on May 23, 2018 that Richmond council had agreed to rezone the six Imperial Landing buildings for commercial uses, including 32 hotel rooms in the two buildings furthest east, in exchange for $5.5 million from Onni toward a new Steveston Community Centre. Two of the nine council members objected. The paper reported that the site had sat empty since 2013 because Onni had not leased the space for maritime use.[24]
The final terms added a 24-hour concierge at the hotel, which may rent units for up to 90 days. Mayor Malcolm Brodie said the City received all of the increase in land value, which the land economist Richard Wozny had set at $5.5 million, while one resident said the payment should have been closer to $11 million.[24]
Onni lists offices in Los Angeles, Seattle, Chicago, Phoenix and Ensenada as well as Vancouver. In Chicago, the news site Chicago YIMBY reported on April 6, 2024 that Halsted Landing, Onni's plan for 700 W Chicago Avenue in River West, was going to the city's Plan Commission. The plan, by the architects Goettsch Partners, holds 2,451 homes, 20 per cent of them affordable, 280 hotel rooms and towers up to 650 feet in three phases. The first phase holds 688 homes in an 11-storey and a 56-storey tower, the second 542 homes in a 44-storey tower, and the third 1,221 homes in towers of 51 and 57 storeys.[6],[25]