
24 chapters
The Pinnacle International story
From the public record, in time order. Each number in brackets links to its source.
Pinnacle International in its own words, and in the record
Pinnacle International describes itself as a Vancouver company that has developed, designed, built and managed condominiums, planned communities, hotels and commercial buildings for over 40 years. On its own site it says it has completed over 15,000 homes in Vancouver, Toronto and San Diego and over 25 projects in Greater Vancouver, and that it plans 15,000 more homes. Those are the company's own figures, and we have not checked them.[9]
Outside sources also place the company in Vancouver. A Marriott Hotels of Canada release from July 2003 described Pinnacle International as headquartered in Vancouver, with projects in Vancouver, San Diego and Toronto, and said it had been in real estate for over 30 years. In November 2025 UrbanToronto described Michael De Cotiis, the company's president and chief executive officer, as based in Vancouver. City of Toronto reports name Pinnacle as the owner and applicant at 1 to 7 Yonge Street.[10],[11],[59]
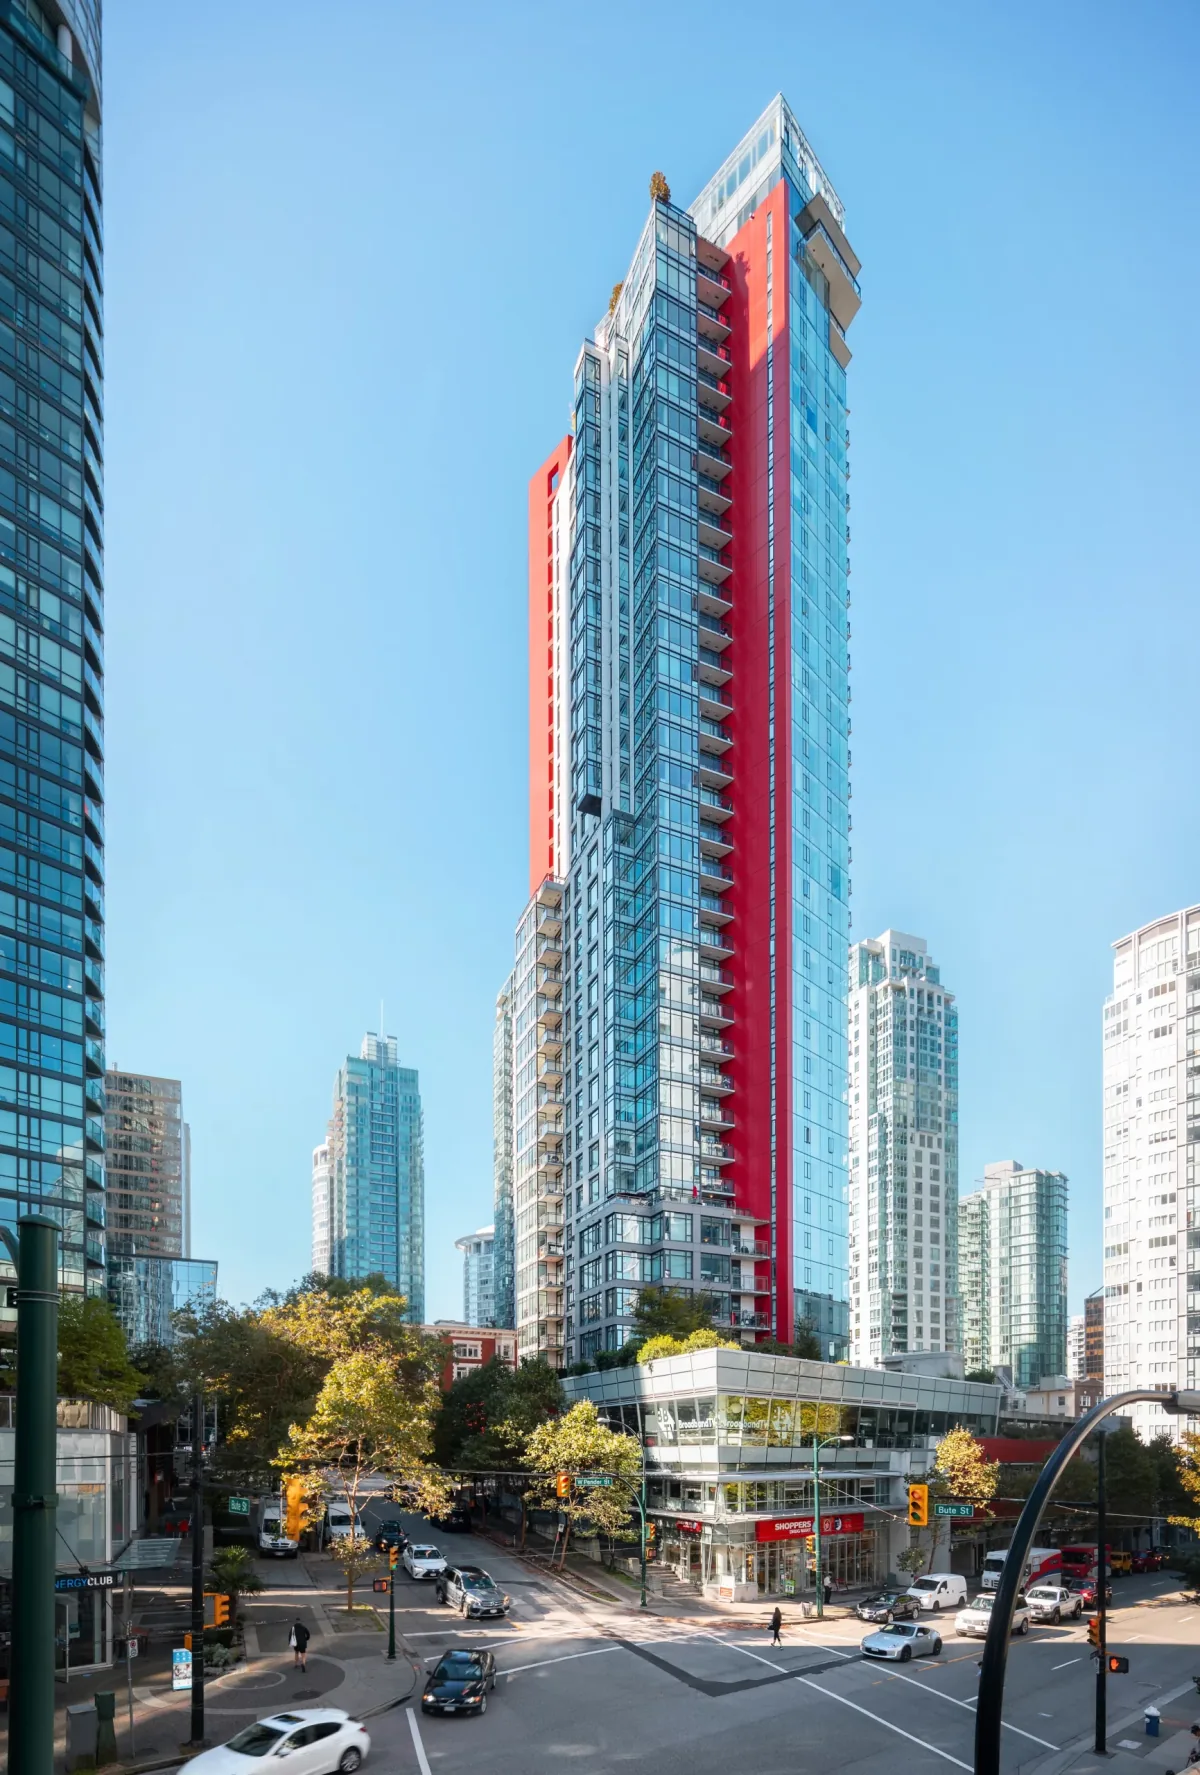
The company lists its Vancouver buildings by area: The Pinnacle in Yaletown; The Taylor, Venus, Classico, The Ritz and The Sapphire in Coal Harbour; Pinnacle Living Broadway and West 10th and Maple near Broadway and Arbutus; and 1887 Crowe, The One and Pinnacle on the Park in False Creek. It names 601 Beach Crescent and Pinnacle Lougheed in Burnaby as communities in development.[9]
Leaders named in the record, 2003 to 2026
Michael De Cotiis is the person most often named as the head of Pinnacle International. The July 2003 Marriott release quoted him as the company's chief executive officer when Marriott took over the operation of the Pinnacle Hotel on West Hastings Street, and its photo caption called him chief executive officer and chairman. In November 2025 UrbanToronto named him as president and chief executive officer when he led a construction tour to mark the 100th storey of SkyTower in Toronto.[10],[11]
Other people appear in narrower roles. Dezeen quoted Anson Kwok as Pinnacle International's vice president of sales and marketing in March 2026. In March 2025 The Globe and Mail quoted Grace Kwok as vice-president of Anson Realty and sales director for 601 Beach Crescent, and the company's own pages list Anson Realty email contacts for its Milano and Cascade sales offices. We found no published source that names the person who founded the company, and the company's site names none.[3],[61],[47],[41]
Companies registered under the Pinnacle International name, 1990 to 2022
A search of British Columbia's business registry returned 63 companies whose names begin with Pinnacle International. The oldest we found is Pinnacle International (Pender) Properties Inc., registered on August 20, 1990, and still active. Pinnacle International Realty Group Inc. followed on September 29, 1993, Pinnacle International Hotels and Resorts Inc. on February 14, 1996, and Pinnacle International Management Inc. on February 21, 1997. The City later licensed that last company to run the hotel on West Hastings Street.[63],[14],[57],[64],[58],[15]
Many later names carry a project or a street. Pinnacle International (Richmond) Plaza Inc., registered on November 14, 2005, is the applicant in Richmond's 2014 report on the Capstan Village rezoning. Pinnacle International (Lougheed One) GP Inc. was registered on February 5, 2018, and Pinnacle International (Beach Crescent) GP Inc. on February 13, 2018. Pinnacle International (295 Adelaide West I) Plaza Inc., whose name carries the street address of The Pinnacle on Adelaide in Toronto, dates from December 21, 2015.[65],[42],[66],[67],[49],[18]
The registry records each company's name, date and status, with no owners listed. Court and City records add two more names. The company that went to court over the lease at 1 Yonge Street in Toronto was Pinnacle International (One Yonge) Ltd. In Vancouver, Pinnacle International (Hastings 2022) Plaza Inc., registered on December 22, 2022, applied in 2025 to change the zoning text for the hotel site on West Hastings Street.[60],[68],[62]
The Venus site and the 1990 rezoning on West Georgia Street
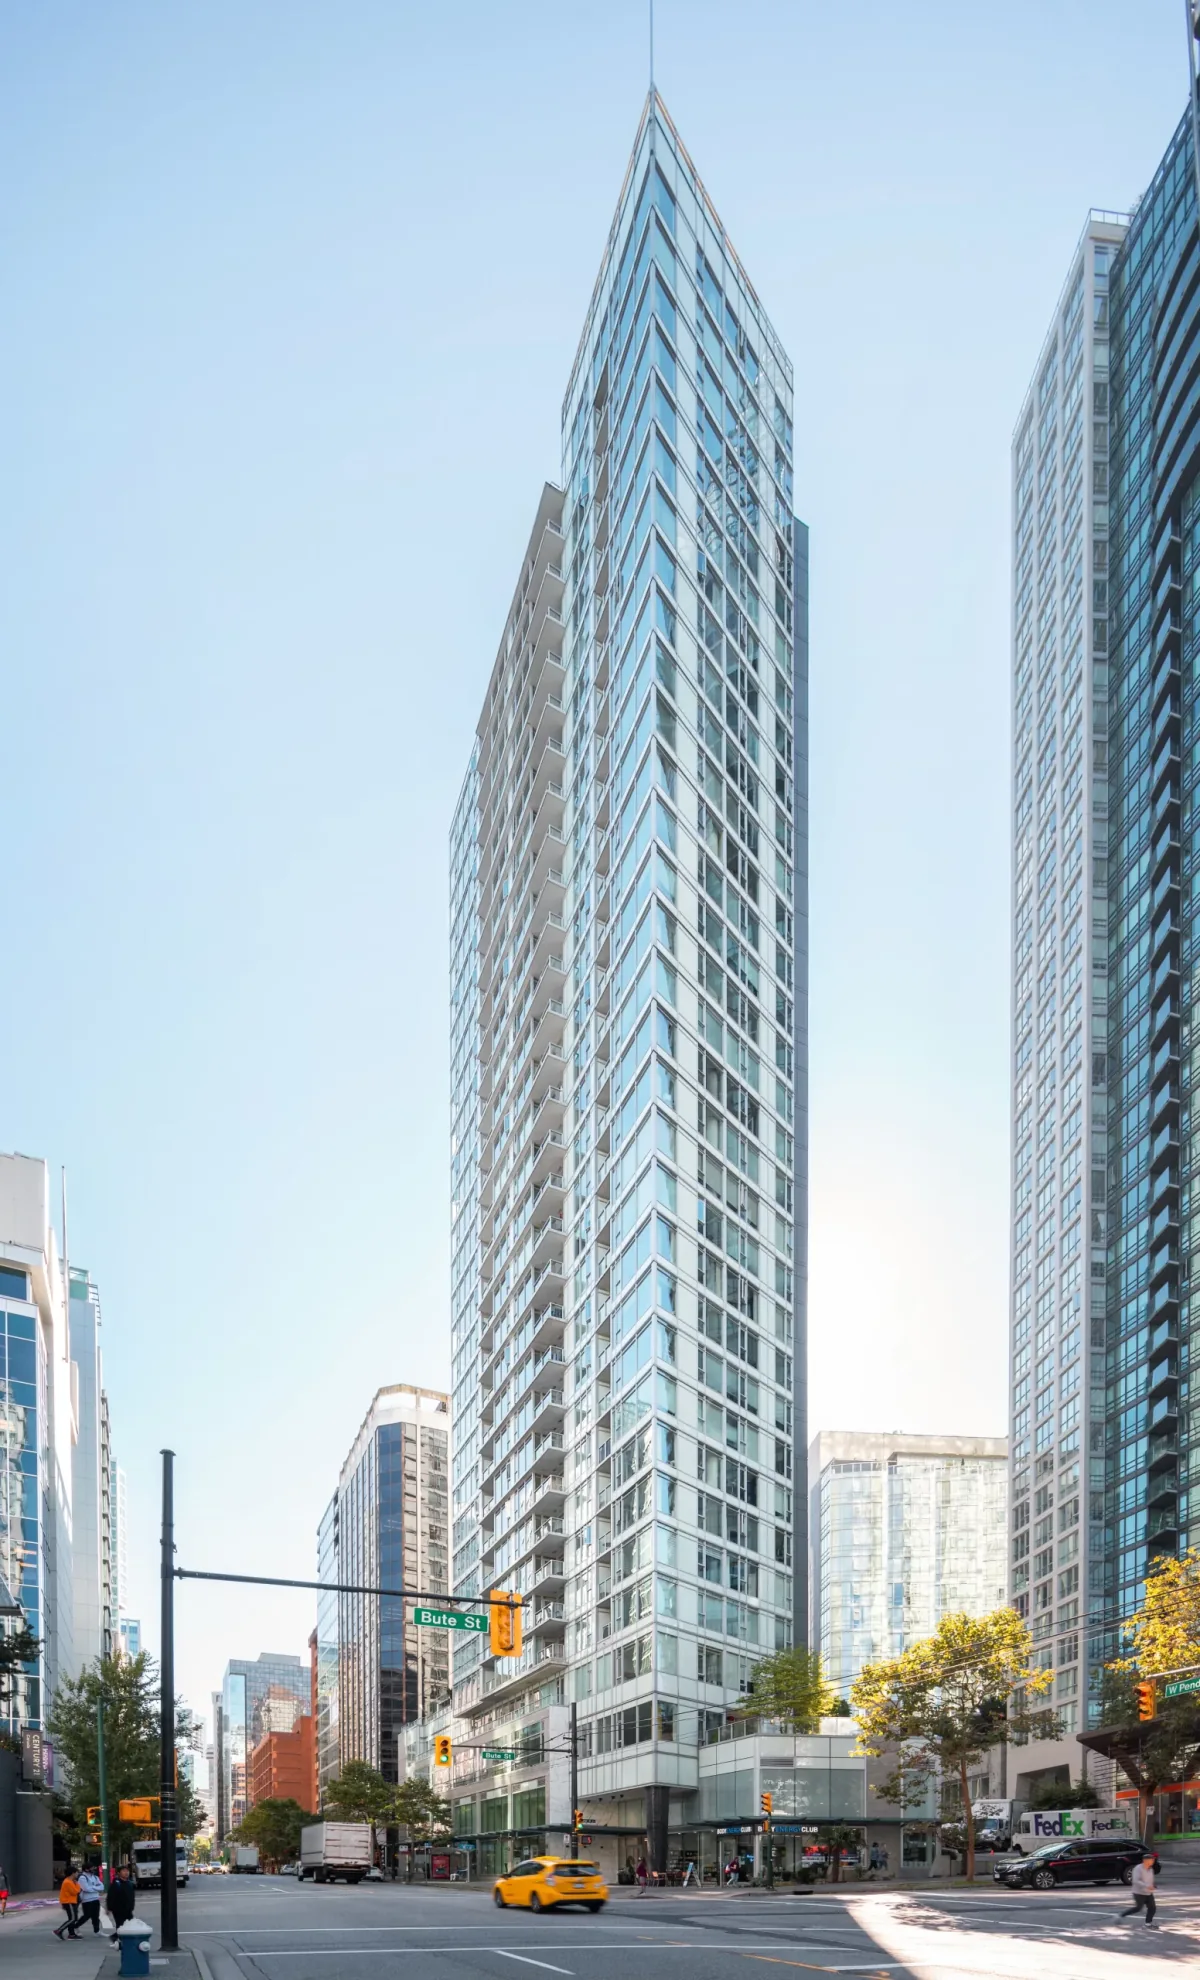
Venus stands on land that Council rezoned on April 5, 1990, when the site was addressed as 1215 to 1221 West Georgia Street. The rezoning allowed homes only, with a floor space ratio of 6.0 and a height limit of 109.5 metres. James Cheng spoke for the owners of 1221 West Georgia at the hearing, and the minutes do not name the owning company.[56]
Council set a payment of $948,000 toward community amenities for 1221 West Georgia Street and required an agreement that no home may be denied to families with children. Proposed conditions for 41 parking spaces for the Banff Apartments next door depended, City staff said, on a density bonus going ahead, and the records we read do not show whether it did. Council passed By-law No. 6731 on September 25, 1990, and approved a form of development by James K.M. Cheng Architects the same day.[56]
We found no City record from the 1990s that names Pinnacle International as the developer of Venus. The connection rests on the company's own list of buildings and on listing sites such as REW, which name Pinnacle International as the developer. A record from the strata plan or a news story from the time of construction would confirm it.[9],[16],[56]
Venus at 1239 West Georgia Street, finished in 1999
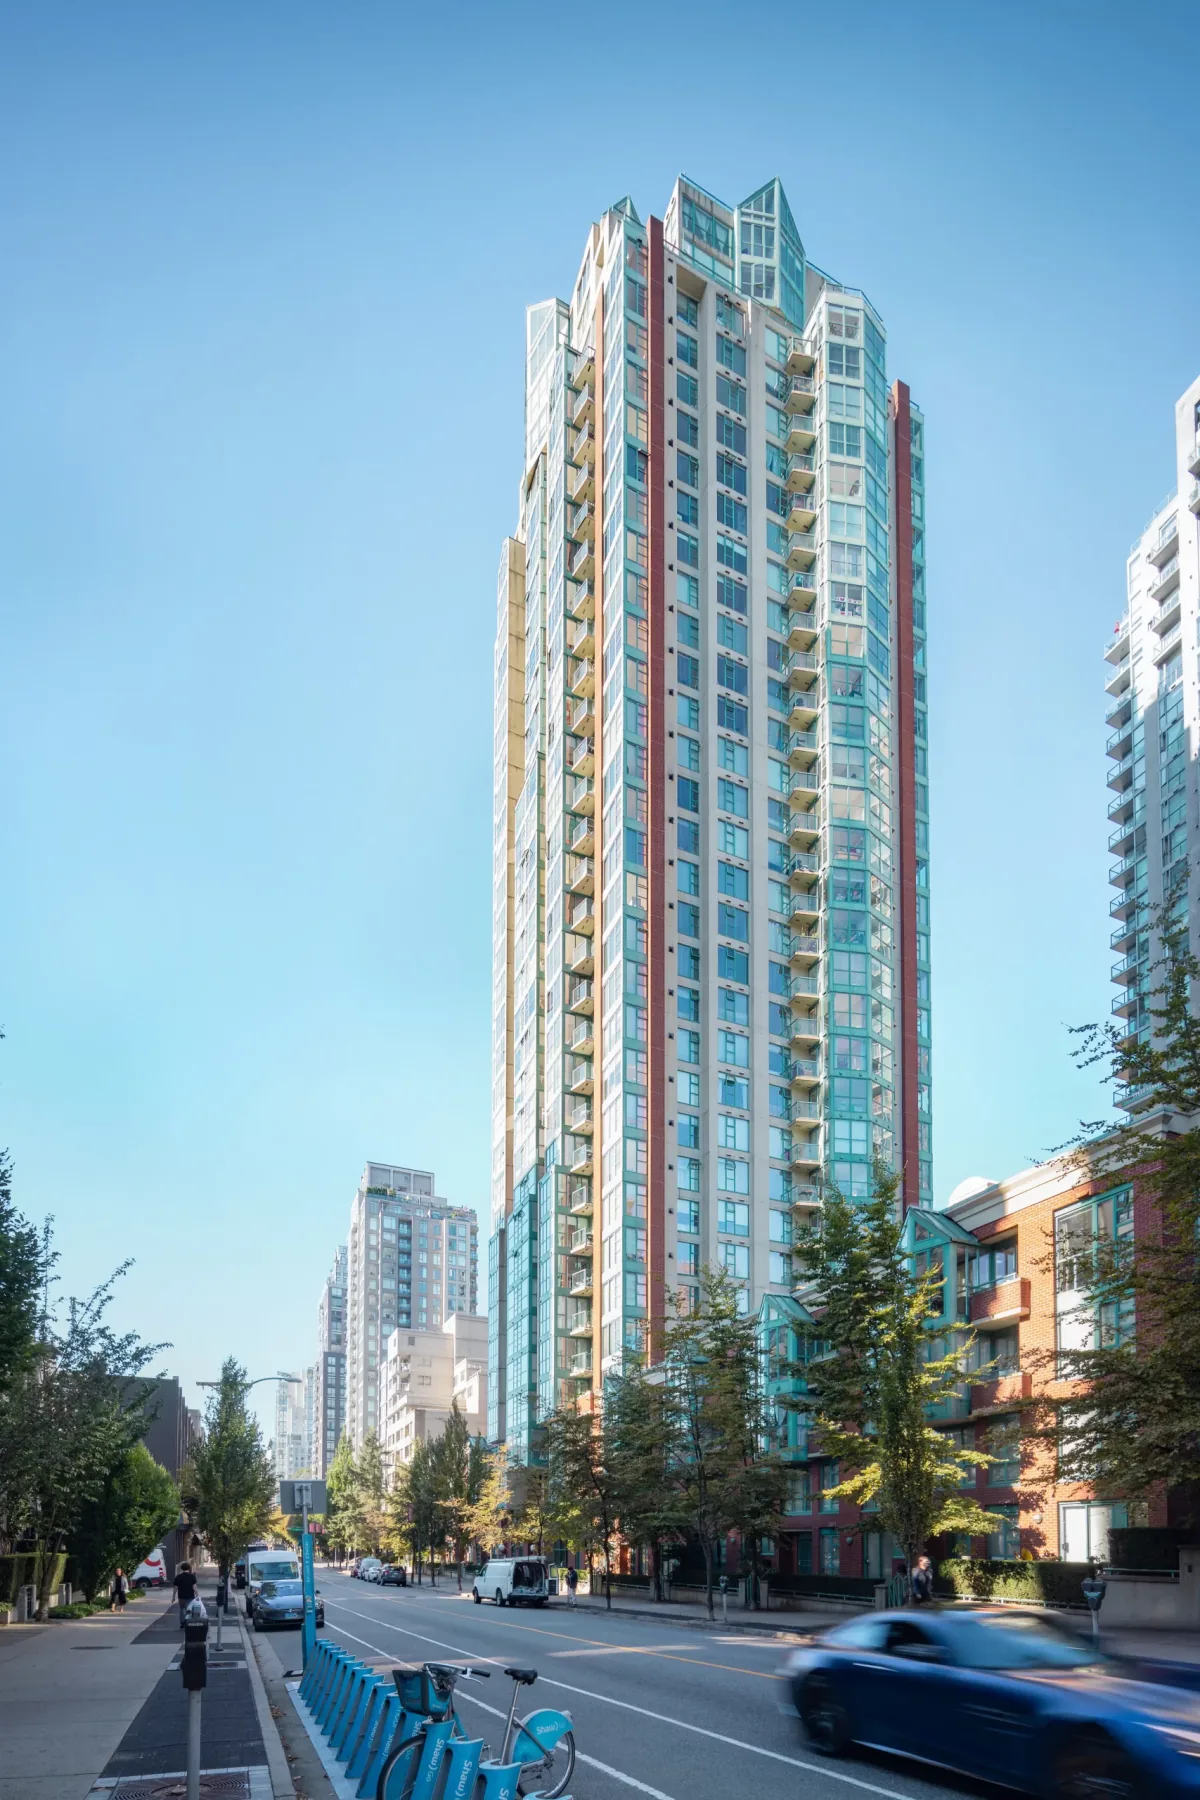
BC Assessment gives 1999 as the year built for every strata lot at Venus, and on the City's 2026 tax roll strata plan LMS3963 holds 264 strata lots, all at 1239 West Georgia Street; the plan covers no other address. Their total assessed value on the 2026 roll was $219,677,102. These are assessed values for property tax, and a sale price can differ.[17]
The SKYDB building database lists Venus at 109.4 metres and 34 floors above ground, completed in 2000. REW lists 36 floors and names Pinnacle International as the developer. The tower's height sits within the 109.5-metre limit set in 1990. The full history of the building, with its values and rules for owners, is on its own page on this site.[69],[16],[56]
Towers in Yaletown and on West Pender and Melville Streets, 1998 to 2009
The Pinnacle, at 939 Homer Street in Yaletown, is the oldest building on the company's list of past projects. The company lists it with 36 floors, 312 suites and the year 2000. BC Assessment gives 1998 as the year built, and the City's 2026 tax roll shows 296 strata lots at that address on strata plan LMS2969. A strata lot is a unit with its own title, and the count can include commercial units.[18],[19]
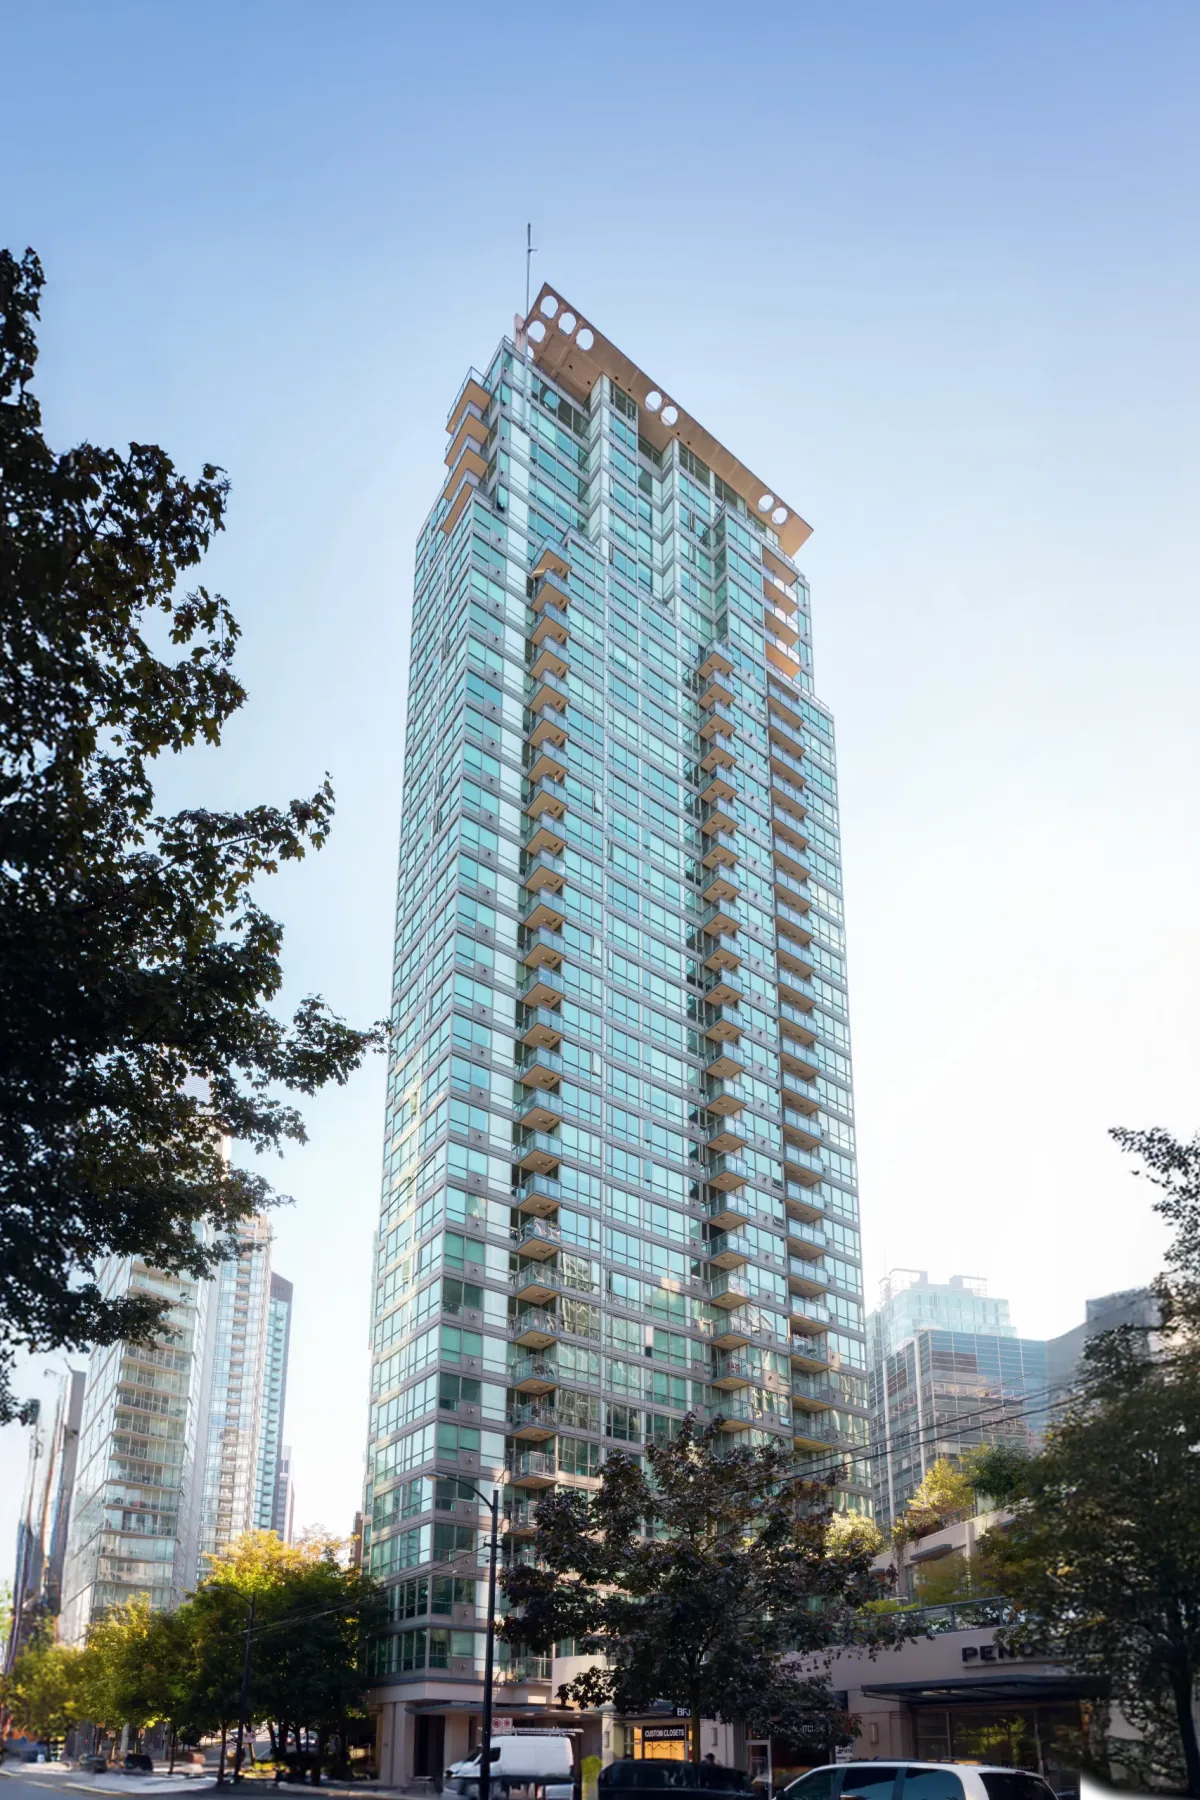
Classico, at 1328 West Pender Street, follows on the company's list with 38 floors, 201 suites and the year 2003. The tax roll agrees on the year: BC Assessment dates all 193 strata lots at that address to 2003. The Sapphire, at 1188 West Pender Street, carries the year 2009 on the company's list, with 34 floors and 108 suites. The tax roll shows 108 strata lots at that address, and BC Assessment dates 103 of them to 2008.[18],[22],[26]
The Ritz, at 1211 Melville Street, appears in three kinds of public record. Its zoning by-law, CD-1 (441), took effect on November 1, 2005; CD-1 means a zone written for one site. The Skyscraper Center database lists Pinnacle International as developer, Hancock Bruckner Eng + Wright as architect, completion in 2008 and a height of 118.3 metres. The 2026 tax roll shows 187 strata lots at the address, dated 2008. The company lists 38 floors and 192 suites.[25],[23],[24],[18]
The company also names The Taylor among its Coal Harbour buildings, in the same list as Venus, Classico, The Ritz and The Sapphire. It gives no address for The Taylor. We did not find a City record or a news story that ties that name to Pinnacle and an address, so the project list on this page shows it only as the company lists it.[9]
The hotel and homes on West Hastings Street, 1999 to 2025
The City's business licence records show Pinnacle International Management Inc. holding hotel licences at 1122 West Hastings Street from 2000. The licences issued on January 28, 2000, carry the trade name Delta Pinnacle. From June 20, 2003, the licences for the same address carry the name Vancouver Marriott Pinnacle Hotel, and the records list licences for its restaurant and lounges in several years up to 2012.[15]
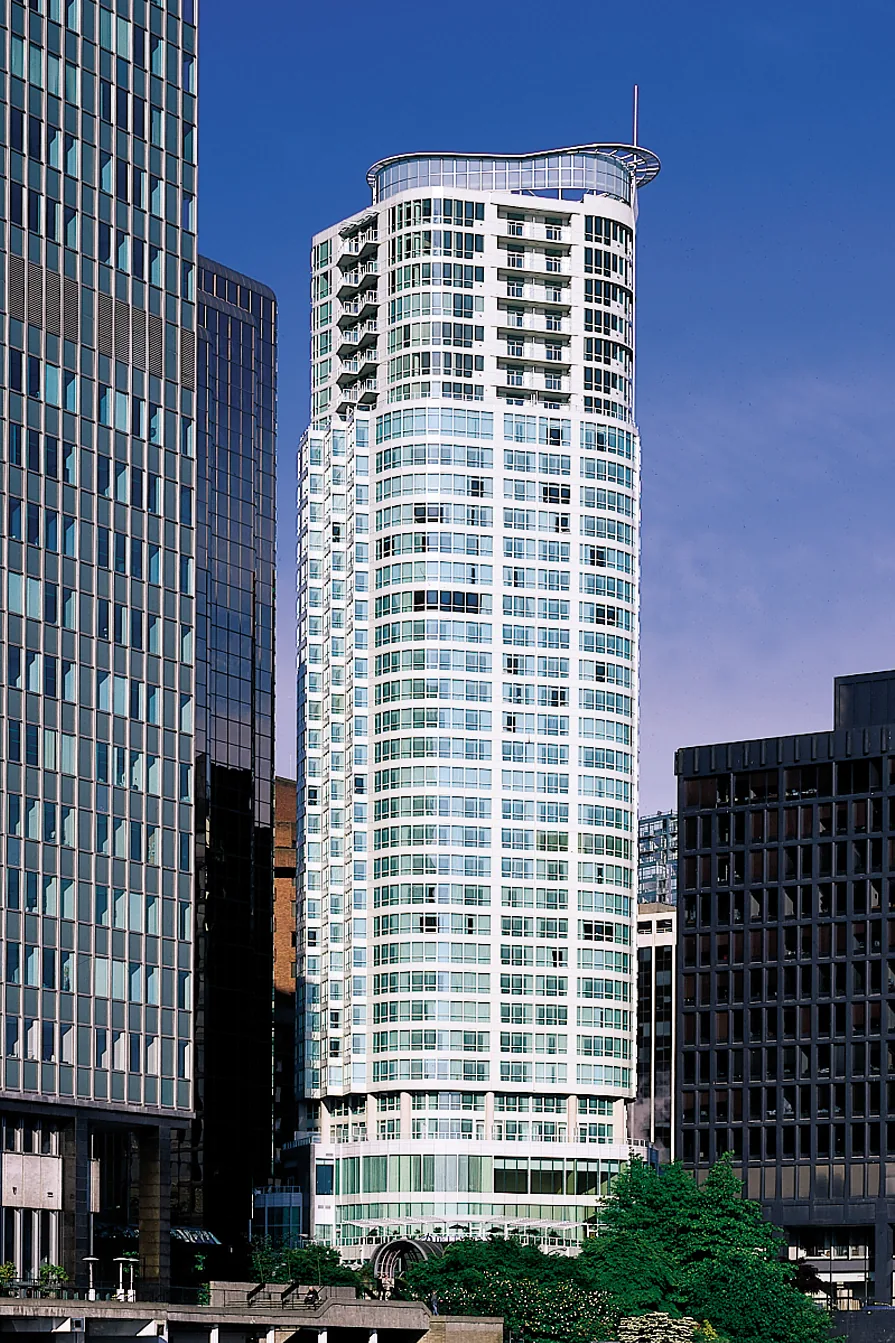
Marriott Hotels of Canada announced that it would operate the 434-room Pinnacle Hotel, at the corner of Thurlow and West Hastings Streets, from July 1, 2003, under an agreement with Pinnacle International. A related Hotel Online headline called it the former Delta Pinnacle Vancouver. The Skyscraper Center lists the tower at 1128 West Hastings Street as a hotel and residential building completed in 2000, 114.3 metres tall, designed by Hancock Bruckner Eng + Wright, with Pinnacle International as developer and The Vantage among its other names.[10],[21]
The City's 2026 tax roll lists 456 strata lots at 1128 West Hastings Street on strata plan LMS4107, which BC Assessment dates to 1999. The licence records also list Pinnacle International (Hastings) Plaza Inc. with a parking licence at 1128 West Hastings Street from 2001 to 2012. The licence dataset covers only 1997 to 2012.[20],[15]
On December 9, 2025, Council referred to public hearing an application by Pinnacle International (Hastings 2022) Plaza Inc., made on behalf of two strata corporations, to raise the floor space ratio from 7.92 to 7.93 so the existing restaurant's mezzanine could be extended. Floor space ratio is a building's floor area divided by the area of its lot.[62]
Pinnacle Hotels: the Harbourfront, The Pier and Whistler, 2007 to 2015
Across West Hastings Street, at number 1133, stands the hotel now called Pinnacle Hotel Vancouver Harbourfront. TravelPress reported in June 2015 that Pinnacle International bought the 442-room property in 2007, kept running it under the Renaissance brand, and had now relaunched it under its own Vancouver brand, Pinnacle Hotels & Restaurants. BC Assessment gives 1972 as the year built for the building on that lot.[7],[27]
The same report said the Harbourfront would be marketed together with the 105-room Pinnacle Hotel at The Pier in North Vancouver and the 84-suite Pinnacle Hotel Whistler Village. The company's commercial page lists seven hotels in all: the two on West Hastings Street, The Pier, Whistler, and three Le Méridien hotels in Toronto, San Diego and Richmond. It also lists Pier 7 Restaurant and Bar in North Vancouver and industrial buildings for lease on North Bend Street in Coquitlam.[7],[12]
The Pier on the former shipyard in North Vancouver, 1991 to 2013
The Pier stands on part of the former Versatile Shipyard, also called Burrard Shipyards, at Lonsdale Avenue and Esplanade in North Vancouver. City staff told a public hearing on October 17, 2006, that the shipyard closed in 1991, that a land use study in the mid-1990s led to a rezoning in 2001, and that Pinnacle International and its companies had bought the development rights from a receiver. The waterfront walkway and two piers opened in 2005.[39]
The 2006 hearing dealt with changes the City wanted so it could seek funding for a National Maritime Centre. The applicant was 632508 B.C. Ltd., named in the record as Pinnacle International Group, together with the National Maritime Centre. The changes added 111,000 square feet of floor area to four parcels, tied to keeping heritage buildings and to the public waterfront walkway. Staff said the City would lease two shipyard buildings for 50 years, and the developer would commit to building the hotel on Parcel 5 before the 2010 Olympics. The clerk reported 20 letters in favour and 5 opposed.[39]
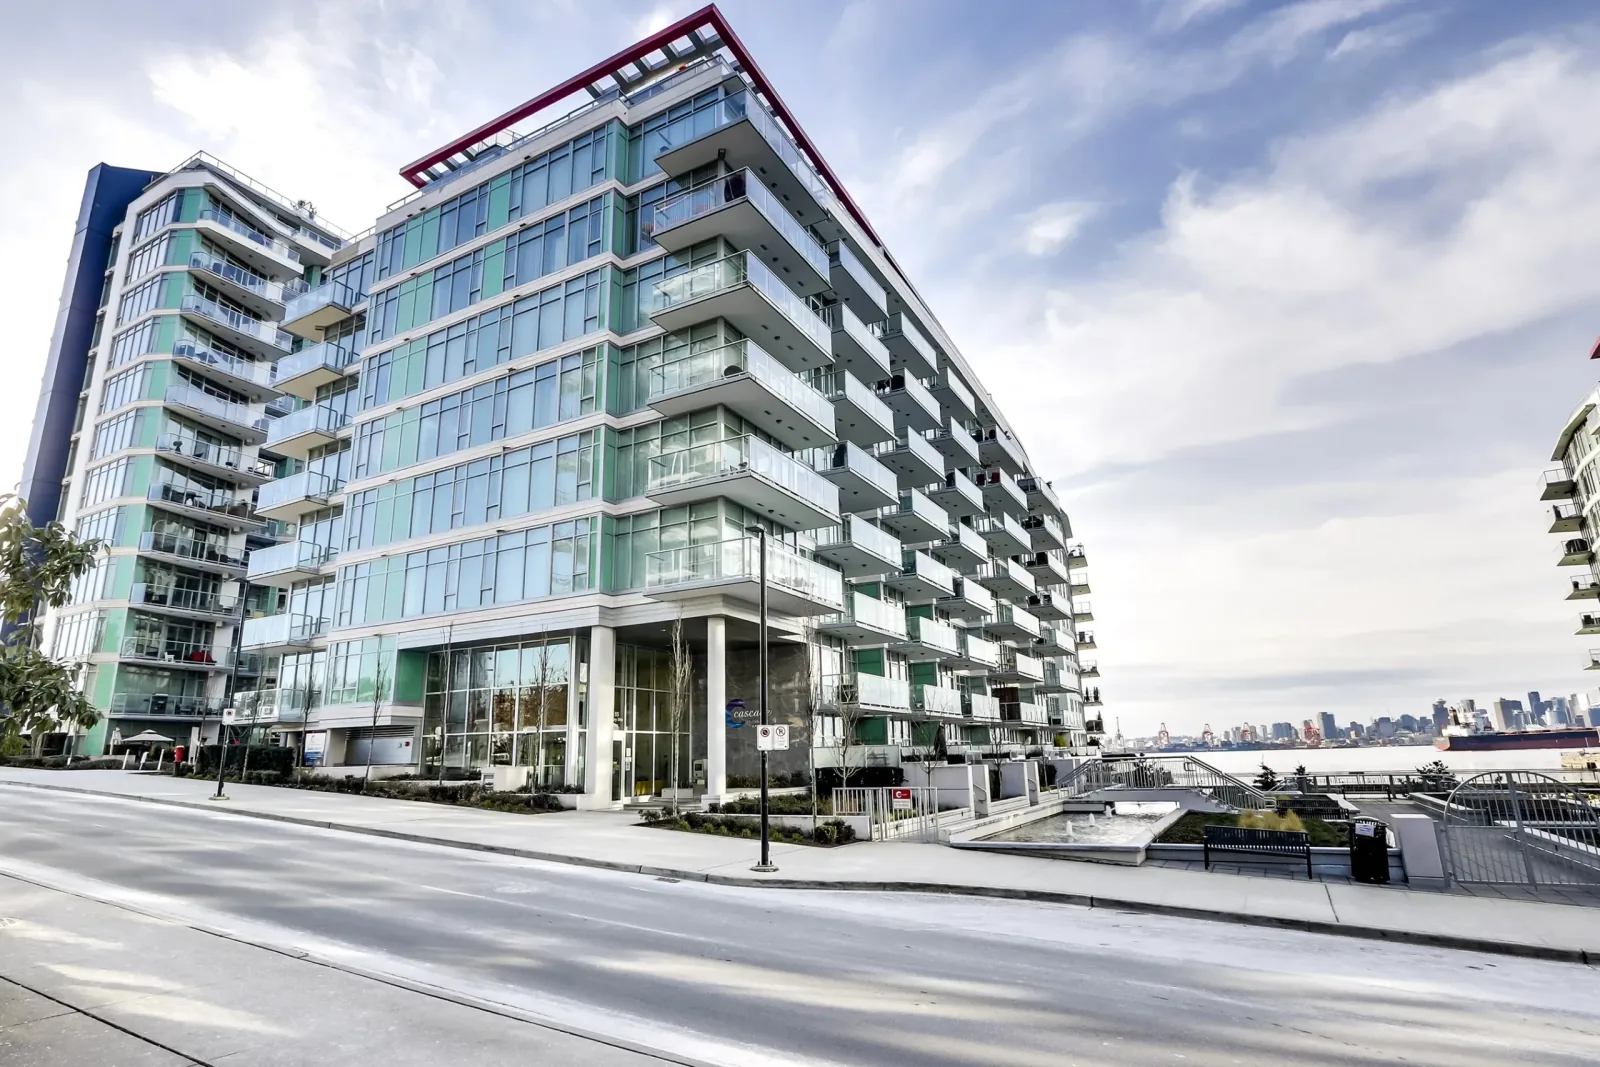
The Georgia Straight reported in October 2013 that the Pier development west of St. Georges Avenue held 1.25 million square feet, and that Pinnacle International had built a 105-room hotel there along with 1,000 apartment and live-work units. The City told the paper that the company planned three more residential buildings on the waterfront. The company's site now lists Cascade at the Pier, at 185 Victory Ship Way, with homes for sale, and the hotel at 138 Victory Ship Way.[40],[41],[12]
South East False Creek: 1887 Crowe Street to Pinnacle on the Park, 2008 to 2019
Pinnacle built several buildings on the private lands of South East False Creek, the area that includes the Olympic Village. On January 14, 2008, the Development Permit Board approved 1887 Crowe Street: a 10-storey and a 6-storey building with 84 homes, nine live/work units at grade and 120 parking spaces, with IBI Group as the applicant. City staff called it the second application on the private lands, and the project used 8,452.5 square feet of heritage floor area moved from a heritage building at 388 West 1st Avenue.[28]
The minutes list a representative of Pinnacle International at the meeting. The Urban Design Panel had supported the design unanimously, and several members asked for more colour; one member called the grey front safe and suggested red or another accent colour. The 2026 tax roll shows 96 strata lots at 1887 Crowe Street on strata plan BCS4064, dated 2011 by BC Assessment.[28],[29]
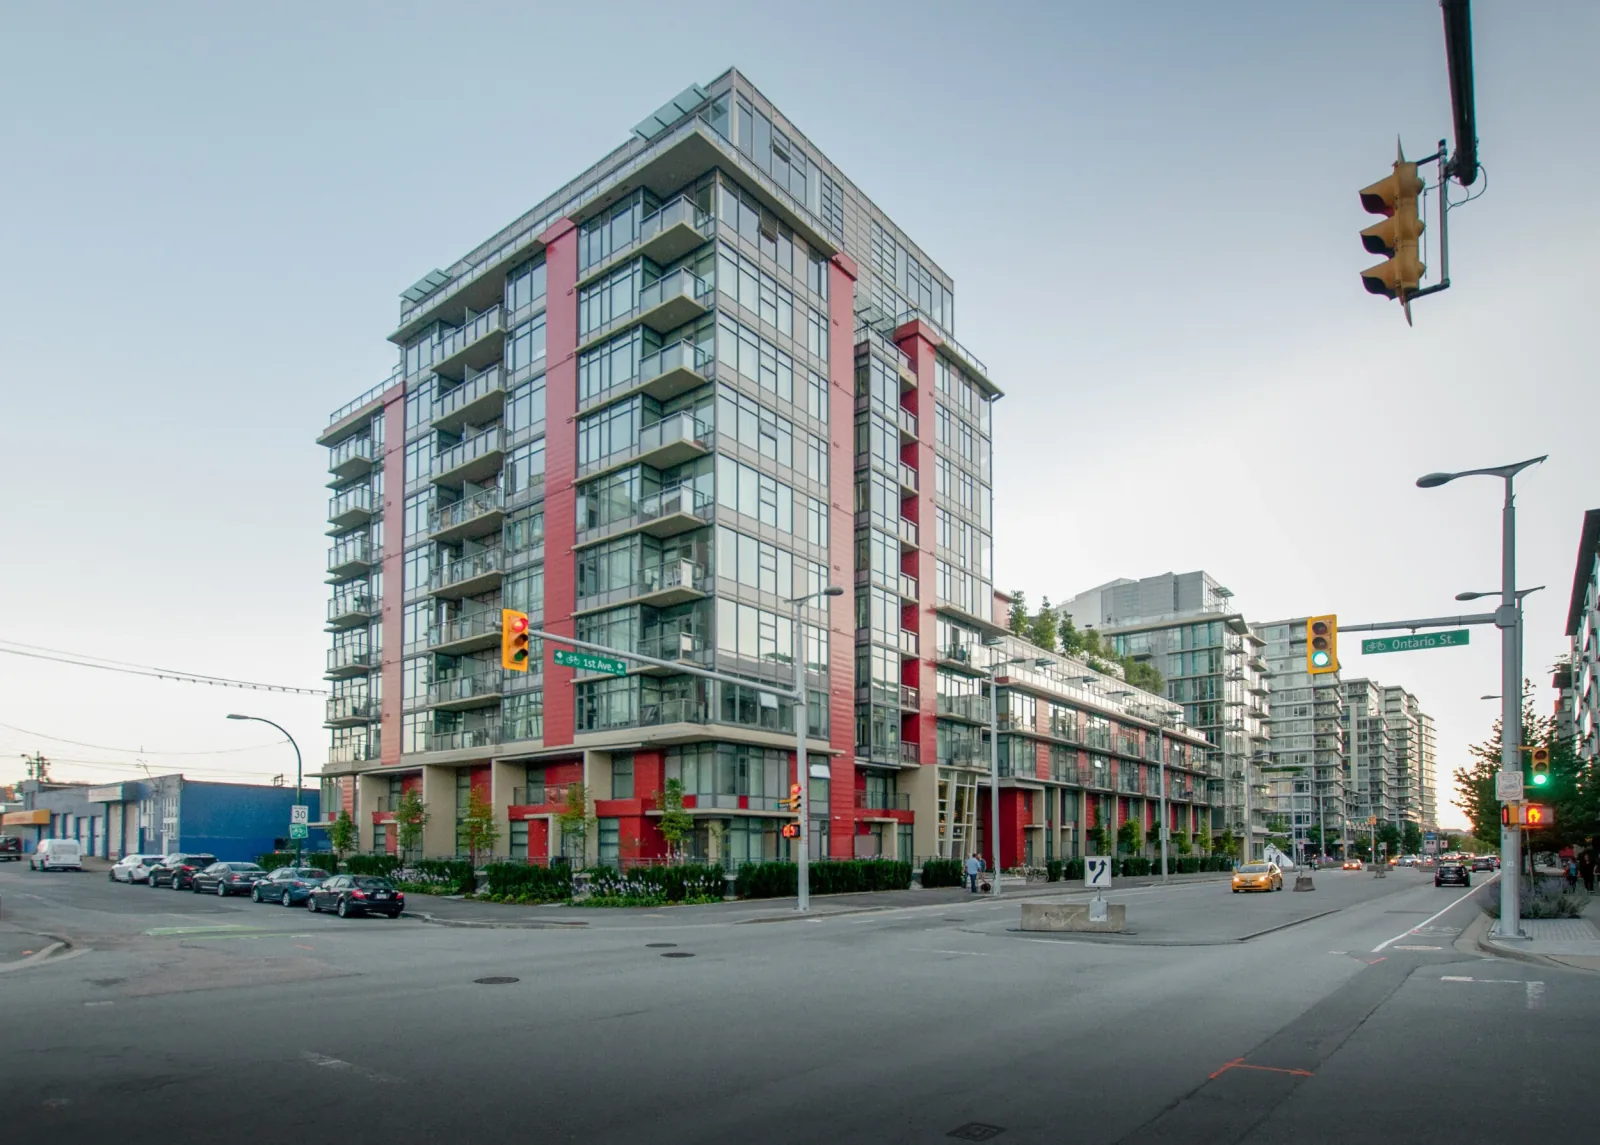
More buildings followed nearby. The company lists Pinnacle False Creek at 89 West 2nd Avenue with 12 floors, 47 suites and the year 2013; the tax roll shows 79 strata lots at that address, dated 2013, on a strata plan that also holds 78 lots at 63 West 2nd Avenue. Bingham + Hill Architects describes The One, across 1st Avenue from the Salt Building, as three buildings of 11, 5 and 12 storeys with 241 homes, shops facing a public plaza and a rooftop pool.[18],[32],[33]
Pinnacle on the Park, at 1708 Ontario Street, came last. Its architect calls it the last parcel of the Olympic Village that Pinnacle International developed: an 18-storey tower with 140 homes, whose curved metal cladding, the architect says, refers to the metal works shop that once stood on the site. BC Assessment dates the strata lots at that address to 2019, and the tax roll shows 133 of them.[35],[36],[37]
Broadway and West 10th Avenue at Maple Street, 2012 to 2018
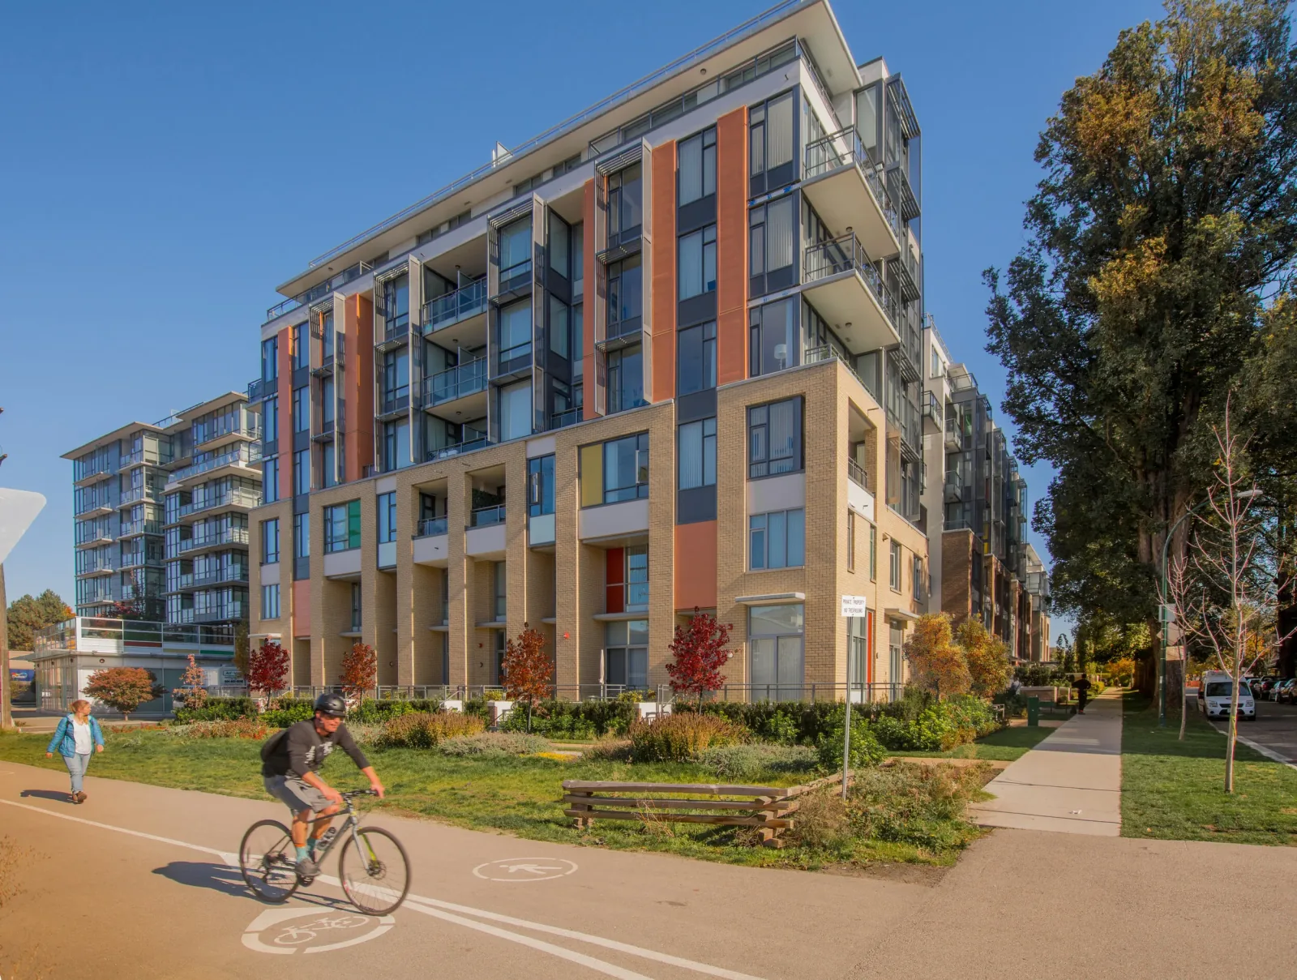
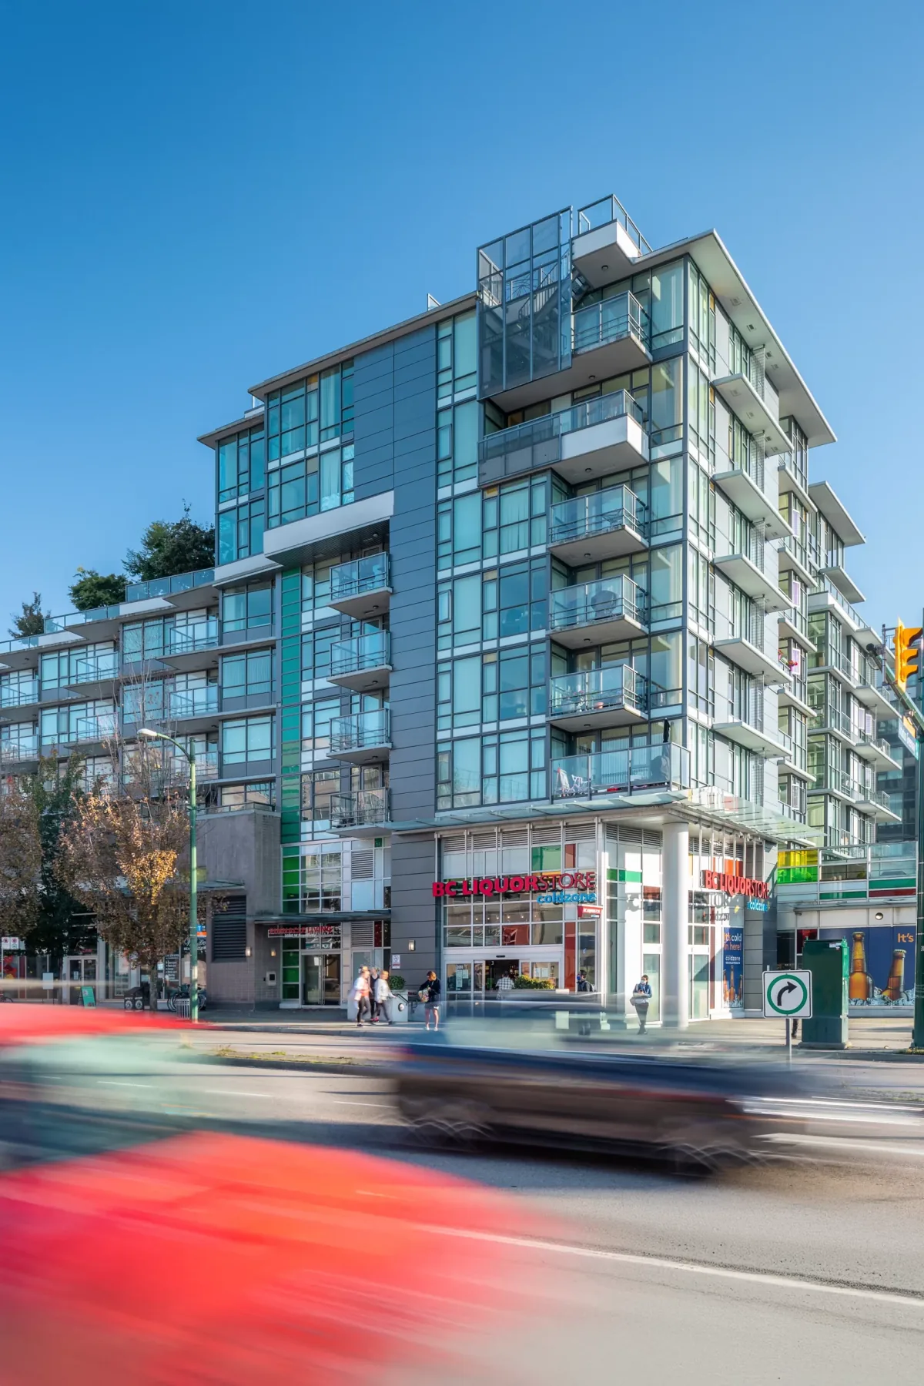
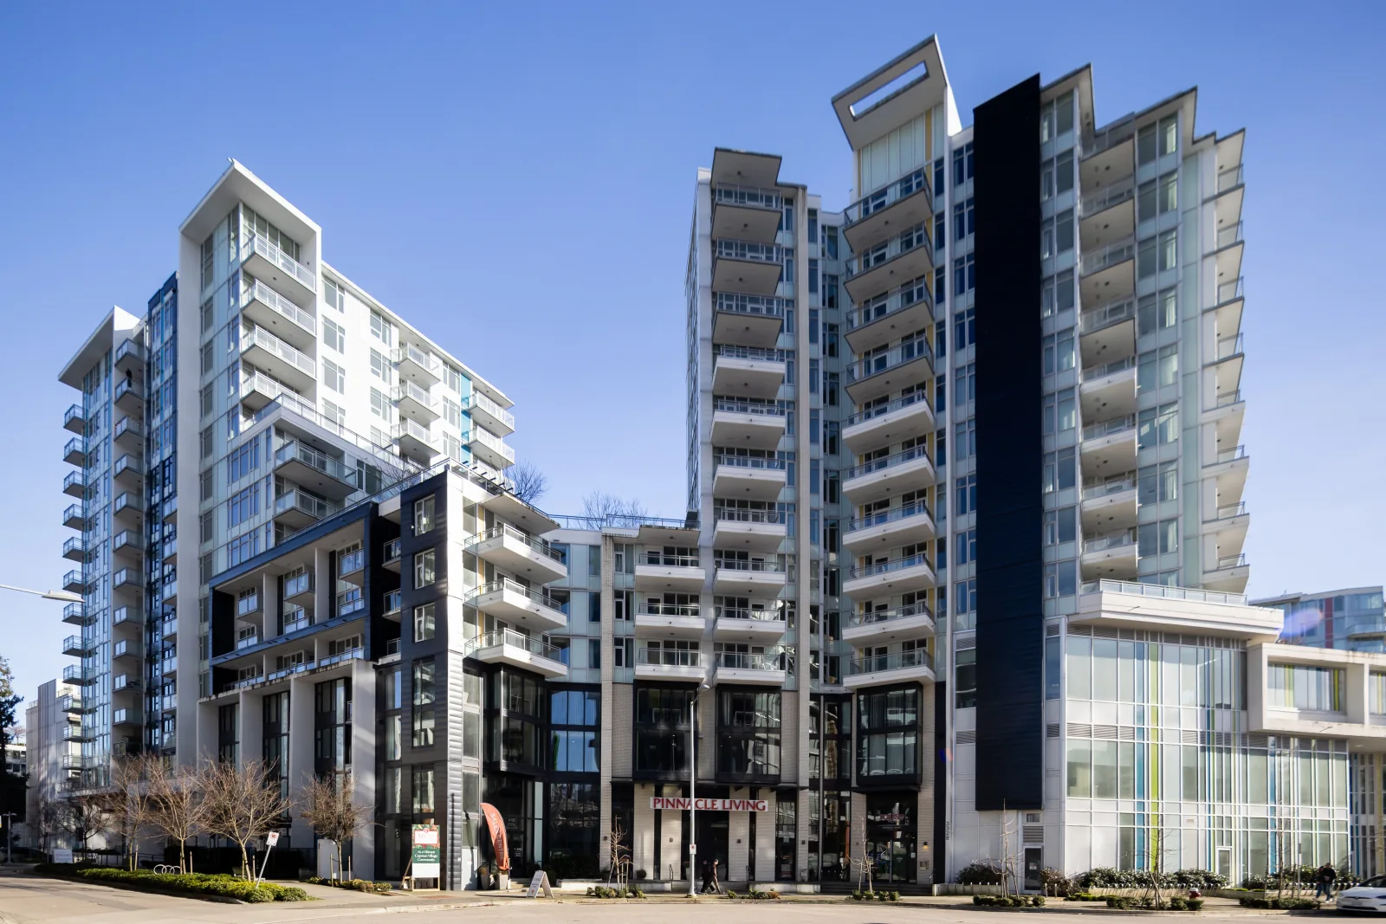
Pinnacle Living Broadway stands at Broadway and Maple Street on a site its architect says was a parking lot for a nearby supermarket. Bingham + Hill Architects describes an eight-storey design in two towers over street-level shops, a design that planners and neighbours examined closely. The company lists it at 2080 West Broadway with 134 suites and the year 2012. The tax roll agrees: strata plan EPS766 holds 134 strata lots at 2080 West Broadway and 2507 to 2513 Maple Street, all dated 2012.[31],[18],[30]
West 10th and Maple sits beside the Arbutus Greenway. Its architect describes two buildings with 140 homes and a 4,350 square foot daycare on the ground floor, with coloured glass chosen to match the maple trees on 10th Avenue and screens that reduce heat from the sun. The architect gives 2018 as the completion year, and the company's list gives 2017. Both firms list Pinnacle International as the developer or client.[34],[18]
601 Beach Crescent: the 2016 purchase from the City
The City owned 601 Beach Crescent, a triangular site of 5,775 square metres south of the Granville Bridge off-ramp to Seymour Street. The site had been vacant since Expo 86, used only for parking and construction staging. In 2016 the City invited offers on the condition that the buyer include 152 social housing homes in any project, and Pinnacle International Lands Inc. bought the site through that process.[4]
urbanYVR reported in October 2018 that Pinnacle International had bought the site in 2016 with a winning bid of $20 million. The earlier zoning allowed a 17-storey tower and a podium with 152 social housing homes and 138 market homes, at a height of up to 110 metres. The City's tall-building policy, amended in 2011, named the site as one where a taller building could be considered.[8],[4]
A Globe and Mail column in March 2025 reported that the City sold the site in November 2016 for an estimated $120 million, with $20 million paid at the start and a further payment, called the adjustment price, due once the new zoning took effect. The paper wrote that, according to the City, the adjustment price was "closer to $97-million." The City told the paper that extensions were granted because of the pandemic, the rezoning process and market conditions, and that no interest is payable on the amount.[61]
Neighbours' views on the 601 Beach Crescent plan, 2018 to 2019
GBL Architects applied for the rezoning on Pinnacle's behalf. urbanYVR reported in October 2018 that the design was by JYOM International of Shanghai, with GBL Architects as architect of record and Janet Rosenberg and Studio as landscape architect. It described a 52-storey tower with 303 market homes, 152 social housing homes in the podium, 442 parking spaces underground and 970 bicycle spaces.[4],[8]
The City put up a sign on October 5, 2018, and distributed 7,320 postcards in November. At the open house on November 26, 2018, 121 people attended and 43 left comment sheets, and the report counts 118 emails and online comments, a figure it gives as approximate. The Urban Design Panel, a group of architects and other professionals who advise the City, supported the design with recommendations on February 20, 2019.[4]
After the panel review, the applicant revised the plans in October 2019. The City distributed 7,683 postcards on the revised application, and the report counts 39 emails and online comments, again as an approximate figure. The final plan was a 55-storey tower, 163 metres tall, with 2,310.6 square metres of shops at street level.[4]
The Council vote on 601 Beach Crescent, September 30, 2020
Council heard the application on September 17, 2020, and finished on September 30. Between the referral and the close of the speakers list it received 39 letters in support and 70 in opposition, including two petitions with 306 names. Eight speakers spoke in support and eleven against. The staff report set out the public benefits: the 152 social housing homes on site and $12.1 million in cash for social housing nearby.[5],[4]
Councillor De Genova moved to send the project back to staff to look at adding rental housing, and that motion lost. Council then approved the rezoning in principle, with Councillors De Genova and Hardwick opposed and Councillor Kirby-Yung absent for the vote. The approval allowed the floor area to rise from 17,338.9 to 43,745.6 square metres and the height from 110 to 163 metres.[5]
601 Beach Crescent after the vote, 2021 to 2026
Daily Hive reported that the design was revised during the development permit process in 2021, to 53 storeys and 521 feet, and that presales then began with completion planned for 2027. By March 2025 the sales effort had stopped. The Globe and Mail found the advertising removed from the fence and the presentation centre closed, and the sales director told the paper that marketing had ceased. The City kept a right to buy the land back for $20 million until May 3, 2025, after an earlier extension to November 2024.[38],[61]
In March 2026 Pinnacle filed a new rezoning application for the site. Daily Hive described a 67-storey, 650-foot building with 480 condominium homes, the same 152 social housing homes, a 206-room hotel, shops at street level and three levels of parking below ground, with Jyom Architecture kept as the design firm. The 2020 approval had allowed 55 storeys and 303 condominium homes.[38],[5]
The City's Auditor General was auditing City land sales by March 2025, The Globe and Mail reported, and Daily Hive reported the findings on this sale in 2026. Daily Hive said the audit found a staff calculation error that understated what the developer owes the City by an estimated $13 million, and that the City later agreed to pay the $12.1 million community amenity contribution itself, with no clear record explaining the change and no evidence that Council approved it. A community amenity contribution is money or space a developer gives the City in return for new zoning.[38],[61]
Richmond: Jade, The Perla and Capstan Village, 2003 to 2026
The first Richmond buildings on the company's list are Jade, at 5933 Cooney Road, with 16 floors and 100 suites, and The Perla, at 2100 Saba Road, with 16 floors and 233 suites, both listed with the year 2003. The company also lists Sorento at 3220 No. 3 Road with the year 2017. That address is one of the lots in the larger Capstan Village rezoning described below.[18],[42]
Richmond staff reported on April 10, 2014, on an application by Pinnacle International (Richmond) Plaza Inc. to rezone 14 lots on No. 3 Road and Sexsmith Road for a four-phase, high-density development and a City park. The report counted 1,128 homes, a figure to be confirmed at each phase, including 63 affordable homes and 17 subsidized homes for professional artists. The developer was to build, at its own cost, a child care centre for 81 children and 10,199 square metres of park and public open space.[42]
Capstan Station on the Canada Line, beside the site, opened on December 20, 2024. The City of Richmond said the $62 million station was shared by TransLink and the City, and that the City's $32.2 million came from four developers: Concord Pacific, Polygon, Pinnacle International and Yuanheng Holdings. The same report noted that the station holds a mosaic of more than 3,600 square feet by the artist Howie Tsui.[6]
Daily Hive reported in January 2025 that Pinnacle was building two hotels next to the station: a 12-storey Building L with 351 rooms under the Elements by Westin name, and a 14-storey Building K with a 142-room Le Méridien Pinnacle Hotel below 115 condominium homes, both designed by Bingham Hill Architects. The article gave Pinnacle's Capstan Village total as 1,337 homes. The company's site lists Torino and Milano, at 3208 Carscallen Road, with homes for sale.[43],[46],[47]
Bingham + Hill Architects lists two finished Capstan phases with Pinnacle International as the client. Capstan Phase 1B has 600 homes around a raised courtyard and was finished in 2019. Capstan Phase 2 has 26 townhouses and 319 homes in three mid-rise towers, with a 15,375 square foot child care hub on Carscallen Road, and was finished in 2021.[44],[45]
“Over half of the construction costs for Capstan Station came from developer contributions.”
Pinnacle Lougheed in Burnaby, 2024 to 2026
Storeys reported in April 2026 that Burnaby City Council had approved the first phase of Pinnacle Lougheed in September 2024, at 3900 Grand Promenade, 9850 Austin Road and 9858 to 9898 Gatineau Place. That plan held a 73-storey and an 80-storey tower with 1,466 strata homes and office and shop space. In May 2025 Council approved a change that replaced 11 storeys of office space with homes.[48]
The revised plan Storeys described has towers of 77 and 87 storeys, 797 and 863 feet tall, with 1,828 strata homes, 171 hotel suites, 1,479 parking stalls and 3,681 bicycle stalls. It reported that Pinnacle had not yet applied for the second and third phases, and that Burnaby requires the company's rental homes at 3846 Carrigan Court to be ready no later than the first Lougheed phase.[48]
Pinnacle One Yonge on the Toronto waterfront, 2018 to 2026
Pinnacle One Yonge covers 1 to 7 Yonge Street, where the 25-storey Toronto Star building has stood since 1971. In July 2018 Ontario's land tribunal approved a settlement between Pinnacle and the City of Toronto, and it issued its order in April 2019. The settlement allowed towers of 65, 80 and 95 storeys on the north block and buildings of 22 to 35 storeys on the south block, with a community centre, affordable housing equal to 10% of the units, placed in the first and third towers, a corner plaza, and payments toward a new park and the Jack Layton Ferry Terminal.[59],[51]
The first tower, The Prestige, at 65 storeys, was built and occupied by October 2023, when City staff recommended adding 10 floors to the second tower and 12 to the third. That change brought the second tower to 958 homes and the third to 995, of which 140 are affordable rental homes. Later amendments set the three north block towers at 65, 92 and 106 storeys.[50],[2],[51]
The second tower is SkyTower, designed by Hariri Pontarini Architects. UrbanToronto reported in November 2025 that it had become the first building in Canada to reach 100 storeys, and Dezeen reported in March 2026 that it had topped out at 106 storeys: 340 metres then, and 352 metres when complete. It holds 958 homes and a Le Méridien hotel, which UrbanToronto gave as 223 suites.[11],[3],[50]
For the south block, UrbanToronto reported in October 2025 a new proposal for two towers of 80 and 85 storeys with 2,406 homes and a 237-suite hotel, and wrote that a request to demolish the Toronto Star building, made in late 2024, had been approved in December. In March 2026 City staff recommended approval of a separate application to turn the existing 25-storey office building into a hotel with 487 suites, with no additions.[51],[2]
The lease case at 1 Yonge Street, 2024
Pinnacle was also the landlord of Torstar Corporation at 1 Yonge Street. The law firm Torys summarizes that Torstar occupied the building from 1971 to 2022 under a lease that required it to pay Pinnacle any net profit from subletting. Torstar sublet the third floor to Collège Boréal from July 1, 2011, to August 30, 2020. Pinnacle sued for profit it said Torstar had made, and a motion judge ordered Torstar to pay Pinnacle $1.1 million.[70],[60]
The Court of Appeal for Ontario, in a decision by Justices Gillese, Brown and Sossin, allowed Torstar's appeal in Pinnacle International (One Yonge) Ltd. v. Torstar Corporation, 2024 ONCA 755. Torys reports that the majority let Torstar deduct the full third-floor rent as a cost, noting that Torstar had lost $2.6 million on the sublet space, and applied the two-year limitation period. One judge dissented on what the sublet space included.[60],[70]
Other Toronto and Mississauga projects, 2002 to 2025
The company lists Bellagio on Bloor, at 300 Bloor Street East, with 28 floors, 284 suites and the year 2002, and The Pinnacle on Adelaide, at 295 Adelaide Street West, with 46 floors, 587 suites and the year 2016. Its about page adds Pinnacle Centre on the waterfront, PJ Condos and towers in the Entertainment District, and its list of current communities adds Pinnacle Lakeside and Pinnacle Toronto East in Scarborough.[18],[9],[46]
In Mississauga, the company lists Pinnacle Grand Park at 3985 Grandpark Drive with the year 2014, Pinnacle Grand Park 2 next door with 2017, and the Pinnacle Uptown community: Crystal Tower (2015), The Marquee Townhomes (2016), Amber (2018) and Perla Towers (2020). It also lists Gemma with homes for sale. We did not find City of Mississauga records for these buildings, so the project list shows them as the company lists them.[18],[46]
Pinnacle Etobicoke, near Kipling Station in Toronto's west end, has outside coverage. UrbanToronto reported in January 2019 that Pinnacle International had cut its plan from towers of 35 to 56 storeys to towers of 25 to 43 storeys, with the home count down to 2,864. The plan had eight towers after the 25-storey first tower, Cypress, and a 4,000 square metre park on Dundas Street West, all designed by Turner Fleischer Architects.[52],[46]
San Diego: Marina Tower and the East Village towers, 2005 to 2020
By the company's account, its first San Diego tower was the Pinnacle Marina Tower. The Skyscraper Center lists it at 550 Front Street, also known as The Pinnacle Museum Tower, completed in 2005 at 138.7 metres with 179 apartments, designed by Hancock Bruckner Eng + Wright and built by Great West Contractors for Pinnacle International. The company lists Museum Tower at the same address with 36 floors and 182 suites.[9],[53],[18]
In the East Village, Bisnow reported in September 2016 that Pinnacle International, which it called a Vancouver developer, had refinanced its tower Pinnacle on the Park for $135 million. The 45-storey tower held 484 apartments, 36 of them affordable, designed by IBI Group, and work had begun on a second 45-storey tower with 476 apartments. inewsource reported in 2020 that the first tower opened in August 2015 and the second four years later, with 956 apartments in the whole development.[54],[55]
The same 2020 inewsource report described short-term rentals at Pinnacle on the Park. A listing firm said it had posted listings at the tower on behalf of Pinnacle's management and that Pinnacle had stopped renting out units short term. One host said he had an agreement with Pinnacle's management and was paid to return all 13 of his units. Pinnacle Bayside Development and its parent company, Pinnacle International, did not respond to the reporters.[55]
The company says Pinnacle on the Park and its twin, Spire San Diego, were finished in 2015 and 2019, and that a third tower now under construction will join them. Its commercial page also lists Le Méridien San Diego Downtown, at 501 West A Street, among its hotels.[9],[12]
Architects named on Pinnacle projects
City records name the architects on several Pinnacle sites. In 1990, James K.M. Cheng Architects prepared the approved design for the Venus site at 1215 to 1221 West Georgia Street, years before the tower was built. In 2008 the City's permit board minutes named IBI Group as applicant for 1887 Crowe Street. In 2020, GBL Architects was the applicant for 601 Beach Crescent on behalf of Pinnacle International Lands Inc., and City of Toronto reports name Hariri Pontarini as architect for One Yonge.[56],[28],[4],[59]
Databases and news add more names. The Skyscraper Center credits Hancock Bruckner Eng + Wright with The Ritz, the Marriott Pinnacle tower and the Pinnacle Marina Tower. Bisnow named IBI Group for Pinnacle on the Park in San Diego, UrbanToronto named Turner Fleischer Architects for Pinnacle Etobicoke, and Daily Hive named Jyom Architecture for the 2026 design at 601 Beach Crescent.[23],[21],[53],[54],[52],[38]
Bingham + Hill Architects lists Pinnacle on the Park, 10th and Maple, The One, Broadway Living and three phases at Capstan among its projects, names that match buildings on Pinnacle's own list. Listing sites credit Bingham Hill Architects with Venus as well, but the firm does not list Venus on its site. Both lists are the companies' own claims.[71],[9],[16]
Court cases, audits and complaints in the record, 2020 to 2026
Three matters in the public record involve disputes or criticism. In Ontario, Pinnacle International (One Yonge) Ltd. sued its tenant Torstar over sublease profit, and the Court of Appeal ruled against Pinnacle in October 2024. In San Diego, inewsource reported in September 2020 on short-term rentals at Pinnacle on the Park, which a listing firm said it had handled for Pinnacle's management. In Vancouver, the 2016 sale of 601 Beach Crescent was part of a 2026 audit of City land sales.[60],[55],[38]
The audit findings that Daily Hive reported concern the City's handling of the sale: a payment the City understated and an amenity contribution the City agreed to cover. The 2020 public hearing on the same site drew 70 letters against the rezoning, including two petitions with 306 names, and 39 letters in support.[38],[5],[55],[60]
What the project list on this page leaves out
The project list on this page holds one row per named project or hotel that a source ties to Pinnacle International, in Vancouver, Richmond, North Vancouver, Burnaby, Whistler, Toronto, Mississauga and San Diego. Rows that rest only on the company's own site carry the label As the company lists it. The company says it has completed over 15,000 homes and over 25 projects in Greater Vancouver, so its full record is larger than the rows shown here.[9]
Some gaps are known. The company's industrial buildings on North Bend Street in Coquitlam, the commercial space at Pinnacle Etobicoke and Pier 7 Restaurant and Bar appear in the text and are left off the project list. Years in the list are BC Assessment's year built where the City tax roll matches an address, and the company's own year elsewhere. The two can differ, as at The Pinnacle on Homer Street, where BC Assessment gives 1998 and the company gives 2000.[12],[19],[18]