
20 chapters
The Polygon Homes story
From the public record, in time order. Each number in brackets links to its source.
Polygon Homes in its own words and in the public record
Polygon Homes is a home builder based in Vancouver. Its website gives 1980 as its first year and says the Polygon family of companies has built more than 35,000 homes in Metro Vancouver. The company says it has its own sales, development, interior design, construction and customer service departments, and that it has built everything from planned communities to high-rise towers. These are the company's own statements.[3]
In April 2025 the real estate news site Storeys described Polygon as privately held, with its own sales and interior design teams, and reported that it had completed more than 34,000 units. The provincial registry lists Polygon Homes Ltd. as active, with a record dated August 28, 1997, and Polygon Realty Limited, the company named at the foot of Polygon's website, as registered on November 17, 1989.[2],[10],[45],[3]
The Homebuilders Association Vancouver named Michael Audain, chairman of Polygon Homes Ltd., as one of three speakers at its Legends of Housing event on January 31, 2024. Its event page said the company had built over 33,000 homes in Metro Vancouver since 1980. So three counts are in print: over 33,000 from the industry association in 2024, over 34,000 units from Storeys in 2025, and more than 35,000 homes on the company's website in 2026. Each figure comes from the company or from its own industry.[49],[2],[3]
The company's website in 2026 names 80 communities: 60 listed as past, 12 as new, 7 as upcoming and 1 as now renting. It sorts them into 14 cities and areas, from Squamish in the north to Abbotsford in the east. Coquitlam has the most, with 18, followed by Vancouver with 14 and Richmond with 9.[4],[5],[21]
Michael Audain and the road to Polygon, 1973 to 1980
Michael Audain founded the company. In a 2022 interview with BC Business, he said he was born in England and came to Vancouver as a young boy. Before he built homes, he worked on housing policy and lived in Ottawa. In the early 1970s, he said, Dave Barrett, then head of the provincial government, asked him to come back to British Columbia because he wanted a large number of homes built. Audain said only two people in the provincial government then worked on housing.[9]
Audain told BC Business that he phoned Jack Poole, then chief executive of Daon Development, and asked for help. With Poole and other developers, he said, they worked out a plan to use private builders to put up social housing in a short time. He had picketed developers in Toronto before, and he said meeting them changed his view of the industry. By his count it then took seven years, from 1973 to 1980, to set up Polygon.[9]
The Business Laureates of British Columbia hall of fame, run by Junior Achievement of British Columbia, gives his birth year as 1937 and calls him the founder of Polygon Homes Ltd. It also lists him as a past president of the Urban Development Institute's Pacific Region and a past chairman of the Business Council of British Columbia. When Vancouver City Council gave him the Freedom of the City on June 3, 2025, the City described him as a social activist, civil servant, home builder, art collector and philanthropist who founded Polygon Homes Ltd.[50],[14]
A small company, a recession and a turn to homes for sale, 1980 to 1989
Audain told BC Business that he made no real money in his first 10 years in business. He named the recession of the early 1980s, when the province and its housing market took a long time to recover. He said he had never studied business and learned as he went. He also said he found the work satisfying because homes meet a basic need.[9]
Neil Chrystal, who joined in 1987, gave Storeys a fuller account of those years in 2025. He said the company first worked on office, industrial, retail and some residential projects, chosen as chances came up more than by plan. In 1989, he said, Audain decided to focus on apartments and townhomes built for sale. The company built a residential team and began building condos in Richmond, Burnaby, North Vancouver and Vancouver. Polygon Realty Limited, the company named on Polygon's website today, was registered in British Columbia on November 17 of that year.[2],[45],[3]
Audain was also active in the developers' own industry group in those years. The Urban Development Institute records that he served as a director for many years and as its president in 1985 and 1986. In 2022 he gave BC Business his own view of why the company lasted: it stays close to what buyers want and can pay, its senior managers stay close to design and marketing, and most of them have worked together for many years. He said the company builds only in the Lower Mainland, from Abbotsford to Squamish.[12],[9]
Townhomes, planned communities and the West Side, 1989 to 2008
The company's own list of past communities, as its website showed it in August 2008, names 69 of them. Its one-line descriptions place them across the region: townhomes in Langley, Fleetwood and Panorama Place in Surrey, Morgan Creek and Ladner; apartments at Klahanie in Port Moody and at the base of Westwood Plateau in Coquitlam; towers at UniverCity on Burnaby Mountain and in central Richmond; and Shaughnessy-style apartments and West Point Grey condos in Vancouver. The list includes The Bentley, which it describes as Yaletown condominiums.[21]
In 2025 Neil Chrystal named two planned communities when Storeys asked which projects stood out. He described Klahanie in Port Moody and Sunstone in North Delta as places where Polygon built over 1,000 homes on a site of 10 or 15 acres. He also named the hard periods the company had worked through: high interest rates, the leaky condo crisis of the late 1990s, when many new buildings in the region let rain into their walls, and the financial crisis of 2008 and 2009.[2]
The City of Vancouver's business licence records from 1997 to 2012 show how the company was organized in those years. Polygon Construction Ltd. and Polygon Construction Management Ltd. held contractor licences, first at 1800 Spyglass Place and from 2002 at 1333 West Broadway. Polygon Interior Design Limited held an office licence at 99 West 6th Avenue from 1998, and at 1333 West Broadway from 2004 to 2012. Polygon Realty Limited held a real estate dealer's licence. Single-place companies appear too, such as Polygon Churchill Gardens Ltd. and Polygon Quilchena Park Development Ltd.[30]
Three towers along Nelson Street, 2001 to 2002
On September 17, 2001, the Development Permit Board reviewed Polygon's first tower on Nelson Street, at 1010 Richards Street: 23 storeys with 185 homes planned as market rentals, 3 of them townhouses, over three levels of parking for 192 cars. Staff had proposed a 10-year rental housing agreement as a condition for larger floors. Polygon's representative said the company supported a rental building but was unsure it would be economically viable, and wanted to keep the choice to sell.[16]
The Board approved the tower in principle and deleted the rental condition. Board and panel members said it would set a precedent to attach such a condition to a heritage floor area transfer. On the 2026 tax roll, 1010 Richards Street holds 182 lots on strata plan BCS552, with 2003 as the year built. On February 4, 2002, the Board approved the heritage floor area for 1011 Richards Street, a 23-storey tower with 184 homes that staff called a mirror image of the first, across Richards Street. Staff brought it with a short report on the floor area transfer alone, because the Director of Planning could approve the rest, and some advisory panel members said they would have preferred the full report.[16],[22],[23]
The Bentley at 1001 Homer Street, approved October 15, 2002
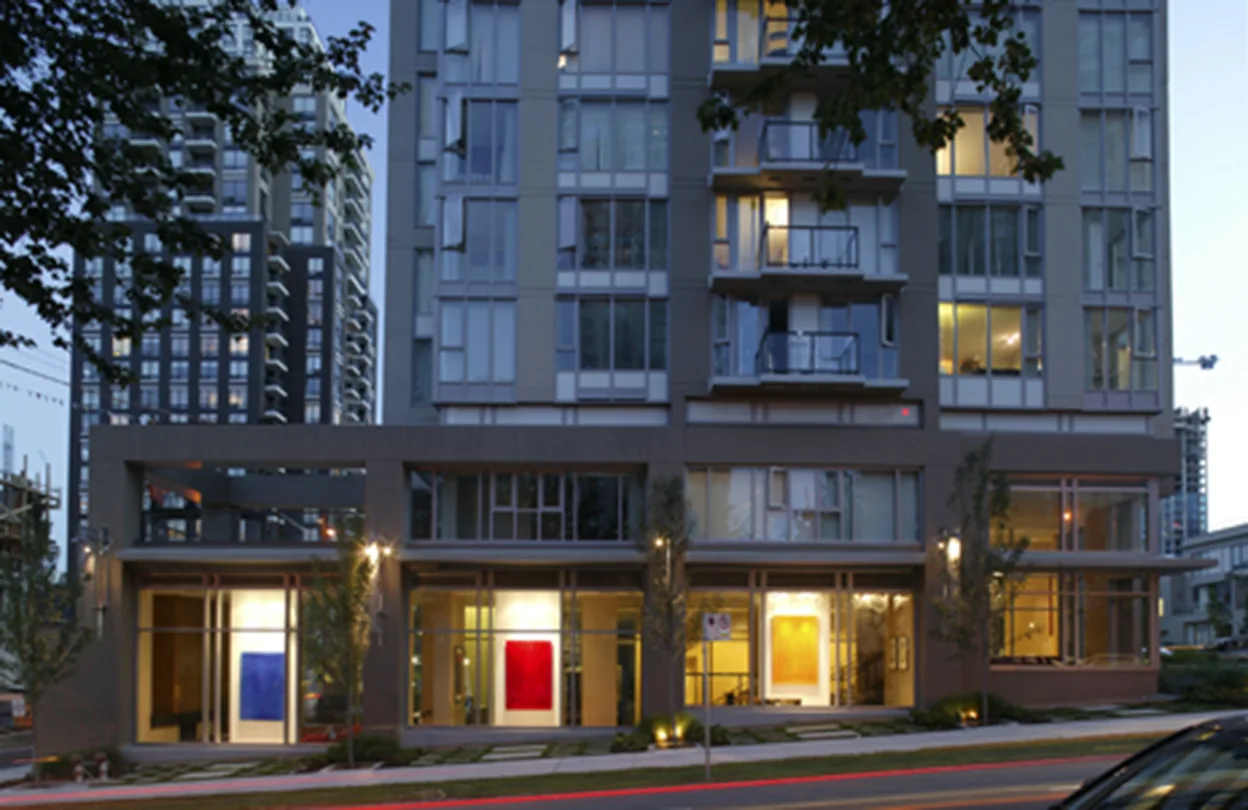
The third site was the corner of Homer and Nelson Streets. Polygon Imperial Landing Ltd. applied for a 24-storey residential tower with 130 homes, four of them townhouses facing Homer Street, and three levels of parking underground. The Development Planner told the Board it was the third in a series of Nelson Street developments by this developer, with the same designers, and that it performed well against the Downtown South guidelines.[7]
No member of the public spoke. The Board approved the application on a motion by Mr. Beasley, the Co-Director of Planning, seconded by Mr. MacGregor, the Deputy City Manager. Its amendments made all four townhouses the same height, asked for planting in place of some patio paving, and required shelter for people walking by at the Nelson Street entries. Polygon sold the building as The Bentley, and its website later listed it as a past community, sold out.[7],[19]
Floor area from a Pender Street heritage building, and larger floors
All three Nelson Street towers used heritage floor area: space the City lets a heritage site sell to another site, which in the downtown can add up to 10 percent to a project. The Bentley received 10,500 square feet from the London Building at 626 West Pender Street, which the City's heritage data lists as a B building with municipal designation. A condition required the London Building's agreement to be amended to remove that floor area from what it may still sell.[7],[8],[23],[51]
The extra area made each floor larger than the 5,000 square feet the guidelines recommend. The floors at 1010 Richards Street were approved at 5,635 square feet, and 1011 Richards Street asked for 5,500. At The Bentley, a Board member noted that Polygon had argued the larger size was needed for economic viability. The Development Planner answered that staff were willing to consider it because the tower sat below the height limit and caused no view or shadow impacts.[23],[7]
“Market economics are not part of staff's evaluation.”
Amenity rooms at street level, and the debate about shelter
Polygon put shared amenity rooms at street level on Nelson Street in all three towers, where the City did not require shops. At the 2002 meeting, Polygon's representative described a program for The Bentley's rooms that he expected to be busy at night. Mr. Beasley replied that experience showed most downtown amenity rooms at street level were quiet, some with their windows screened, and that three block faces of them was poor planning.[7]
The architect argued against awnings along Nelson Street, because the three buildings shared a pattern of planted alcoves and the sidewalk ran well away from the walls. Most of the advisory panel agreed with him. The Board asked for shelter at the residential entries only and left room for more, and Mr. Beasley asked Planning staff to review the guidelines for Nelson Street. In January 2003 he added to the record that his concern was the amenity frontage.[7],[52]
Completion and the strata plan, 2005 to 2026
BC Assessment gives 2005 as the year built for the 150 lots on The Bentley's strata plan, BCS1399, and the lots first appear on the City's 2006 tax roll. The plan holds 146 lots at 1001 Homer Street and 4 townhomes at 1003, 1005, 1007 and 1009 Homer Street. The City approved 130 homes in 2002, and the records read for this page do not show when the count rose to 150.[20],[53],[7]
Polygon's sales page described the lobby with dark woods and inlaid floors, and homes with chrome hardware, ceilings higher than standard, stainless steel appliances and granite counters. Those are the developer's words from the time of the sale. On the 2026 roll, the median assessed value of the 146 lots at 1001 Homer Street was $697,000, and the four townhomes were assessed at $1,197,000 to $1,272,000 each.[19],[20]
Who worked with Polygon on The Bentley
Hancock Bruckner Eng & Wright Architects designed all three Nelson Street towers, and Jim Hancock of the firm presented them to the Board. Because he also sat on the Board's advisory panel, he stepped away from the panel for Polygon's items in 2002. At the October 2002 meeting he described The Bentley as a classical type of building and a suitable transition at this location.[7],[23]
Philips Wuori Long Inc. was the landscape architect, and its representative described the Nelson Street streetscape as a hybrid that connects people on the sidewalk with the amenity rooms and adds planting to the street. Andre Chilcott spoke for Polygon at the 2002 meetings, and Rene Rose, whom Polygon now lists as a senior vice president of development, spoke for Polygon Homes at the 2001 meeting on 1010 Richards Street.[7],[23],[16],[11]
Gallery, Quilchena and the River District in Vancouver, 2000 to 2021
Polygon's past communities include Gallery, which the company places at the corner of Nelson and Richards Streets and credits to an architect named Hancock. That is the corner of the two Richards Street towers the City approved in 2001 and 2002, both designed by Hancock Bruckner Eng & Wright. The records read for this page do not say which of the two towers was sold as Gallery, so the project list keeps them as separate rows.[5],[21],[16],[23]
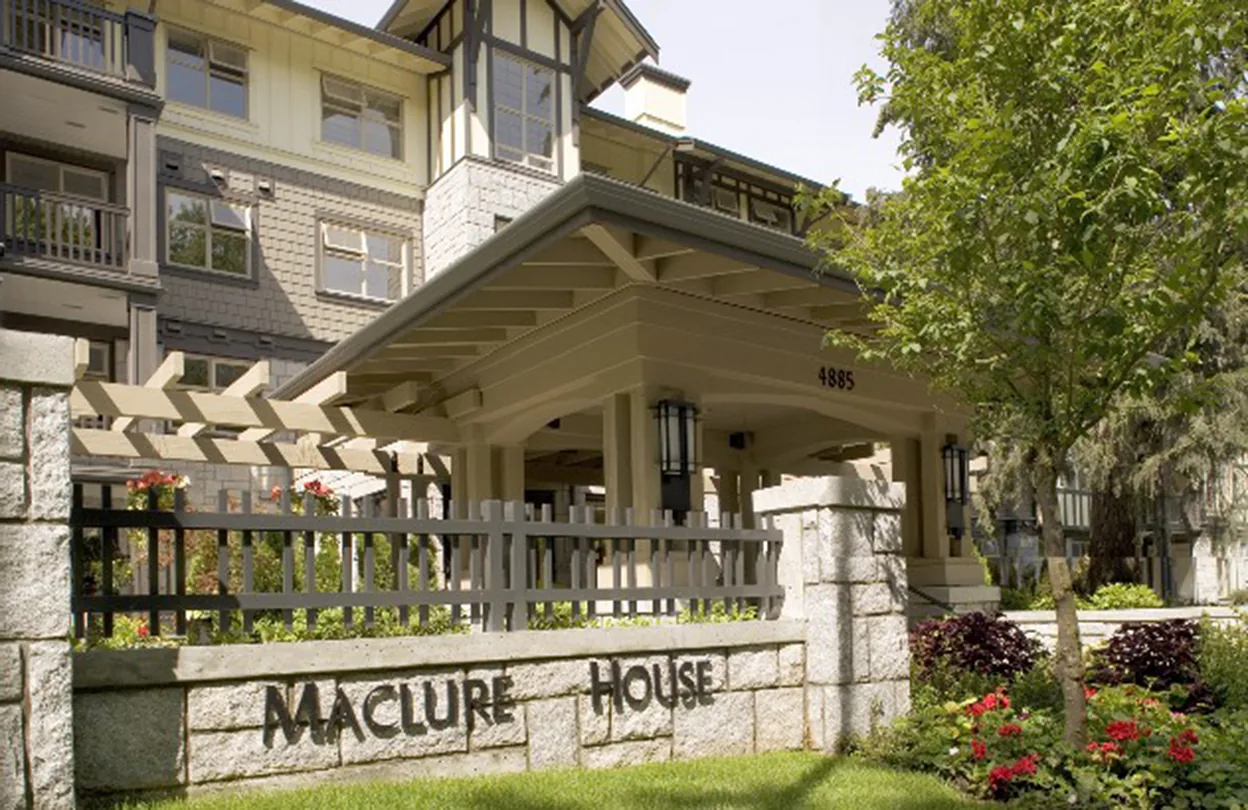
On the West Side, Neil Chrystal named Quilchena Gardens as one of his favourite projects when he spoke to Storeys in 2025. He described it as an older rental community rebuilt as low-rise, mid-rise and townhouse homes, with many trees kept. The City's licence records list a Polygon Quilchena Park Development Ltd. from 2001 to 2006, and the company calls Maclure House and Maclure Walk the final phase of Quilchena Park. Its 2008 list adds Churchill Gardens, Bannister Mews in Kerrisdale, Chaucer Hall in West Point Grey, Greenwich on 5th in Kitsilano, and three towers in South Granville: Avedon, Sakura and The Compton. In the downtown it lists Miro in Yaletown and Foundry in Southeast False Creek.[2],[30],[29],[21]
Later projects moved to the River District, the planned community along the Fraser River in southeast Vancouver. Polygon lists three past communities there: R + R, Rhythm and Currents at Water's Edge. For Currents, the company gives 3188 Riverwalk Avenue as its sales office address. On the City's 2026 tax roll, 3188 and 3198 Riverwalk Avenue share strata plan EPS7633, with 141 strata lots and 2021 as the year built.[5],[24],[25]
Claridge House and the Elysée plan at Oakridge, 2021 to 2025
In April 2025 Storeys reported that Polygon had bought 5655 Cambie Street, the northwest corner of Cambie Street and West 41st Avenue. The site held Oakridge Place, a three-storey office building from 1962, and a parking lot. BC Assessment valued it at $49,438,200 as of July 1, 2024; the price was not disclosed. With the purchase, Polygon held two of the four corners. On the southeast corner, at 485 West 42nd Avenue, it was building Claridge House, two towers of which the taller has 27 storeys.[26],[27]
The City published Polygon's rezoning application for 5655 Cambie Street on July 2, 2025. Storeys reported that it asked for a 31-storey tower named Elysée, 305 feet tall, with 176 strata homes: 39 with one bedroom, 118 with two and 19 with three. The 27 residential floors would sit on a five-level podium with 50,788 square feet of offices, 11,480 square feet of shops and a 6,995 square foot daycare for 69 children. Polygon proposed to hand the daycare to the City, finished, as its community amenity contribution, the payment in space or money that the City asks of a rezoning. The architect is the firm NSDA Architects.[28]
Homes at the University of British Columbia, 2008 to 2024
Polygon has built on the university's land for many years, the company's own lists show. Its 2008 list already names Keats Hall and Westcott Commons on the University Endowment Lands. Its current list of past communities adds The Laureates, Eton, The Residences at Nobel Park and The Conservatory in Wesbrook Village, and Cedar Walk and West Wind in Lelem, a planned community next to the campus whose name the company gives as a Musqueam word for home.[21],[5]
University records show the two newest towers. On January 10, 2022, Polygon Development 381 Ltd. applied to build Wordsworth on Lot 6 in Wesbrook Place: a 16-storey tower with 209 homes and 22 three-storey townhomes, designed by Francl Architecture. The university's planning office reports that a development permit has been issued. On Lot 26, at Ross Drive and Gray Avenue, the Development Permit Board recommended a permit for Exeter Hall on January 31, 2024. The permit letter of April 25, 2024, addressed to Polygon Development 233 Ltd., describes a 16-storey tower with 215 apartments and 8 townhomes over 269 parking spaces, designed by GBL Architects.[32],[33],[31]
Burnaby: Metrotown and Brentwood, 2018 to 2024
On a Monday in February 2023, Burnaby City Council gave final approval to two Polygon towers on Olive Avenue, a block from Central Park and Patterson Station, as Storeys reported on February 8. Perla, at 5900 Olive Avenue, is 38 storeys with 339 condos and a six-storey building of 118 rental homes. Onyx, at 5868 Olive Avenue, is 34 storeys with 309 homes, 47 of them non-market homes. Both replaced older rental buildings, and Burnaby's rental policy required each lost rental home to be replaced. Part of the extra floor area came from another Polygon project, at 6438 Byrnepark Drive. At the public hearing, residents of a rental building between the two sites objected to construction on all sides.[35]
In December 2024 council gave third reading, a conditional approval, to Emerald Place on a 6.5-acre site at 2300 Madison Avenue in Brentwood, next to Polygon's 41-storey Fulton House, which Storeys says the company completed in 2019. Polygon bought the industrial land for $88 million in 2021 and a BC Hydro right-of-way for $20 million. The plan has four towers of 35 to 42 storeys and a six-storey building, with 1,461 homes in four phases, with 200 non-market rental homes in all: 111 in the first tower and 89 in the six-storey building, half of which comes in the last phase. The company's list also names Midori, Vittorio, Aldynne on the Park and Veritas among its past Burnaby communities.[6],[5]
Richmond and the North Shore, 2014 to 2023
Richmond's Development Permit Panel minutes read for this page name Polygon companies as applicants three times. On October 15, 2014, the panel approved 64 townhouses at 9700 and 9740 Alexandra Road for Polygon Jayden Mews Homes Ltd., with three habitat boxes for owls, as Chris Ho of Polygon told the panel. On June 12, 2019, it approved Fiorella for Polygon Fiorella Homes Ltd., next to Polygon's existing Avanti: a high-rise whose permit gives 168 homes as an approximate count, 11 of them at low-end market rents, and two studios for professional artists. On August 23, 2023, it approved a 14-storey tower at 3588 Ketcheson Road for Polygon Talisman Park Ltd., with 161 strata homes and 17 market rental homes.[36],[17],[18]
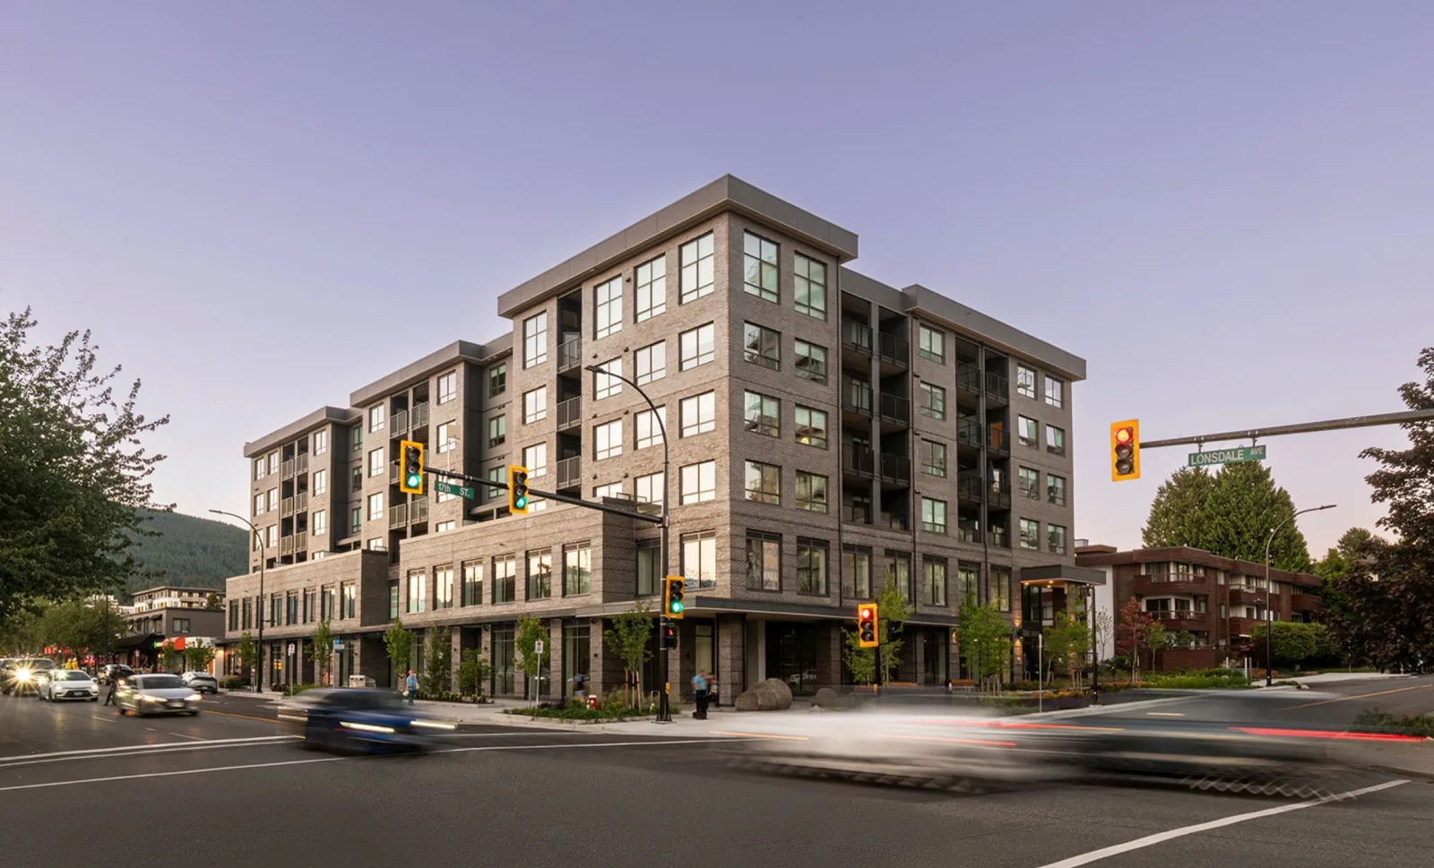
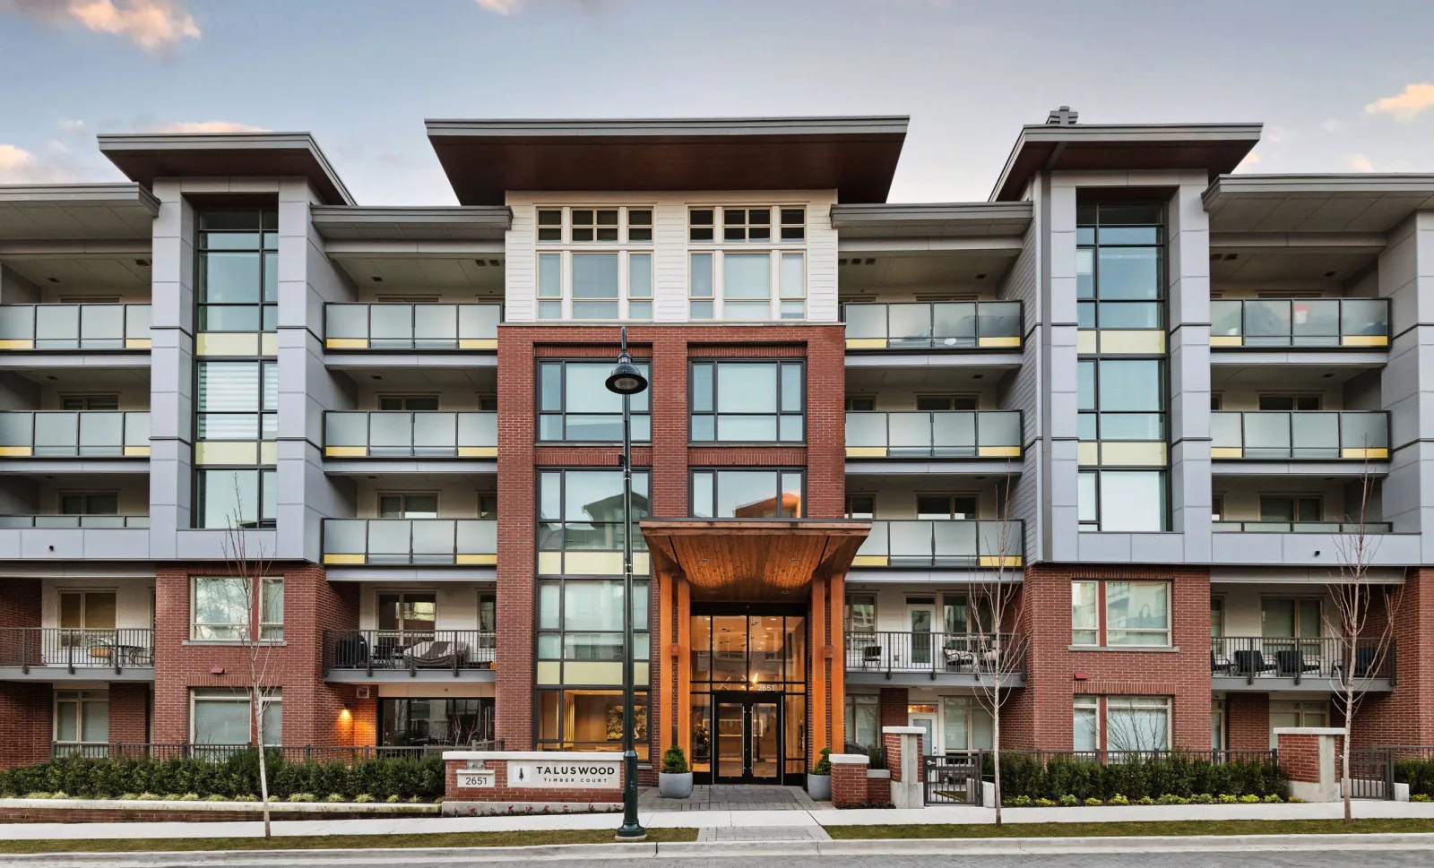
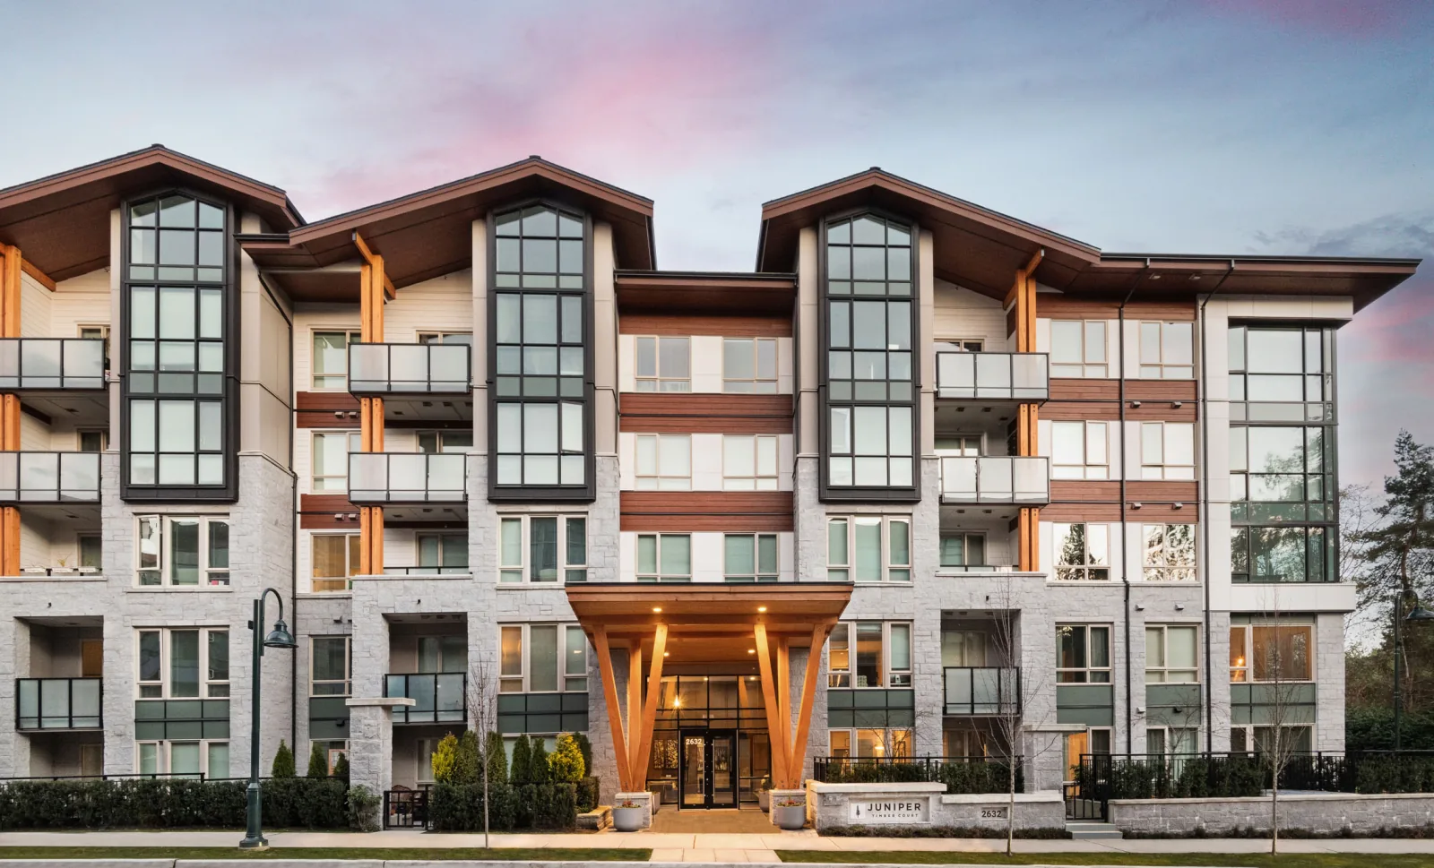
On the North Shore, the company lists Elle, a 22-storey building near Lonsdale Avenue and 15th Street, and Lennox at the corner of 17th Street and Lonsdale, and past communities at Lower Lonsdale and Deep Cove. In April 2015, District of North Vancouver council split on a first vote for a Polygon plan to replace the Mountain Court apartments on East 27th Street in Lynn Valley with 246 condos and 75 rental homes in four five-storey buildings, the North Shore News reported. The company today lists Taluswood, Juniper and the rental building Hawthorne at Timber Court in Lynn Valley; the records read for this page do not tie that name to the Mountain Court site.[37],[38],[5],[48],[39]
Coquitlam, Mission and the Fraser Valley, 2021 to 2025
Coquitlam holds more Polygon communities than any other city on the company's list. The largest plan is Coronation Heights, on the 11.3-acre site of the former Coronation Park Elementary School at 135 Balmoral Drive. Storeys reported in January 2023 that the plan had nine towers with 2,835 homes, 2,050 for sale and 785 for rent, in six phases. Council gave second and third readings unanimously after a two-hour public hearing in February 2023. The Tri-City News gave different figures: 2,000 condos, 800 rental homes and 201 below-market homes, in towers of up to 51 storeys.[4],[5],[41],[42]
On Burke Mountain, Neil Chrystal told Storeys in April 2025 that a new phase of Ridgewood, a townhome community the company lists with 101 homes, had sold 30 of 32 homes over two weekends, with buyers in line from 5:45 in the morning. He also described Morningstar as Polygon's single-family affiliate, with communities in Maple Ridge and Abbotsford, and a plan in Mission called Highlands, known as Silverdale, for upwards of 10,000 homes on 1,400 acres. He said other companies had worked on it before Polygon took it over, and that its first phase was being serviced.[2],[5],[11]
Garibaldi Springs in Squamish, 2018 to 2025
In September 2018 Squamish council gave third reading to the Garibaldi Springs rezoning on the former golf course, in a 4 to 3 vote. Mayor Patricia Heintzman and councillors Karen Elliott, Ted Prior and Doug Race voted for it; councillors Jason Blackman-Wulff, Susan Chapelle and Peter Kent voted against. The North Shore News reported that the agreement with Polygon Homes would set aside 80 per cent of the land as a publicly owned ecological reserve, trails and parkland, and that the debate on both sides turned on how to protect the habitat.[43]
In July 2023 the Squamish Reporter wrote that council would vote on a permit for the second of four phases, at 2100 Newport Ridge Drive: 127 homes in 14 duplexes and 113 townhouses. It listed the public benefits: park and ecological reserve land, most of it given with the first phase, $3.07 million in community amenity payments and 18 affordable rental homes. In April 2025 Neil Chrystal told Storeys that the first of three townhouse communities had sold out, that the second, Terrain, was under construction, and that Polygon was restoring 90 acres as park.[44],[2],[4]
Court cases and disputes, 1999 to 2019
The Supreme Court of British Columbia heard a claim by the owners of strata plan LMS908 against Polygon Town Centre Development Ltd., court file C983598 in the Vancouver registry. The Courthouse Libraries index lists rulings by Justice Boyd dated June 28, 1999, December 14, 2000 and March 15, 2002. The other parties include Polygon Services Ltd., formerly Polygon Construction Ltd., an architect, an engineer, the City of Coquitlam, the New Home Warranty Program and stucco, roofing and aluminum product firms. The index does not describe the claim or its result.[46]
In September 2017 Polygon agreed to buy a 14-acre Telus site at 7000 Lougheed Highway in Burnaby for $175.5 million and paid a $5 million deposit. The Globe and Mail reported in November 2019 that Polygon had withdrawn, citing a missing site cleanup plan and a rental housing condition the City set in May 2019. Telus said Polygon wanted out because the market had softened. Both companies sued in the Supreme Court of British Columbia in late October 2019, and each claimed the deposit. The records read for this page do not show how the case ended.[15]
Leaders, awards and honours in the record
Neil Chrystal joined Polygon in 1987 and became president and chief executive officer in 2003, Storeys reports, so he has led the company through the 2008 financial crisis and the years since. Michael Audain remains chairman. The company's management page lists the rest of its senior team, among them an executive vice president, a chief financial officer and senior vice presidents for land, development, construction, sales, marketing, customer service and the Fraser Valley. City and university minutes name some of them in their roles, such as Robin Glover at Richmond's permit panel.[2],[11],[17]
In December 2014 the trade news site REMI Network reported that the Urban Development Institute named Polygon's Mason&Green the winner for ground-oriented multi-family homes in its 2014 Awards for Excellence. The institute's own page records Audain among the first members of its Hall of Fame in 2012. The Governor General appointed him an Officer of the Order of Canada on November 4, 2009, for his support of the visual arts.[47],[12],[13]
What the project list on this page leaves out
The project list below has 80 rows, the limit set for this page. It takes in every Vancouver project found in City or university records, the current and recent communities the company lists on its website, and a selection of older names from its 2008 list. It leaves out most of that older list, among them Amberleigh, Arborel Park, Ballantyne, Barrington Walk, Brooklands, Carrington, Chesapeake Landing, Collage, Indigo, Inglenook, Klahaya, Salal, Sahalee, Tides, Seasons, Summerlin, Tantalus, Trillium and Woodward Landing. It also leaves out the current communities Halo, Landon Gate, Talistar, Highline, Three Summits and Archer Green, and many past ones in Coquitlam and Ladner.[21],[4],[5]
For rows that rest only on the company's own lists, the status follows the company's word: past, new or upcoming. Years are given only where a record states one. The list leaves out Mason&Green because the award report gives no place for it, and the Telus site at 7000 Lougheed Highway because the purchase did not close. It also leaves out the single-family homes of Morningstar, which Chrystal describes as an affiliate, and projects outside Canada. Each Polygon project is held by its own company, such as Polygon Imperial Landing Ltd. for The Bentley, and this page names those companies only where a record does.[47],[15],[2],[7]